
Views - New Construction

Address
6541 N 48th Street, Paradise Valley, AZ
Price
$ 13,450,000
Property Attributes
- MLS#7000709
- TypeSingle Family
- Listing Status Active
- CountyMARICOPA
- CityParadise Valley
- NeighborhoodCORONADO FOOTHILLS
- Zip85253
- StyleContemporary,Santa Barbara/Tuscan
- Year Built2025
- Taxes$ 17615
- Price$ 13,450,000
- Bedrooms4
- Full Bathrooms4
- Half Bathrooms3
- Sqr Footage8350
- Lot Size1.08 Acres
Data Source:
Arizona Regional MLS (ARMLSN)
Property Description
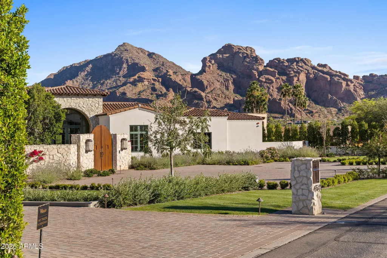
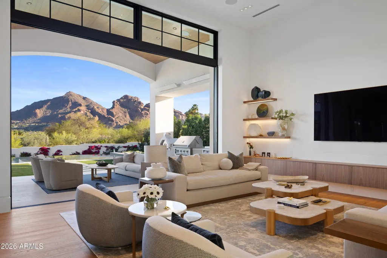
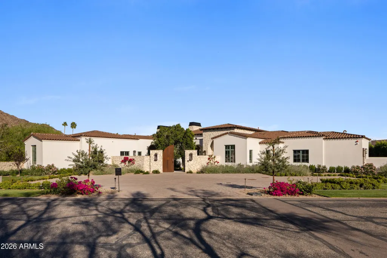
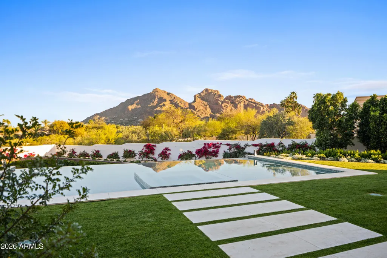
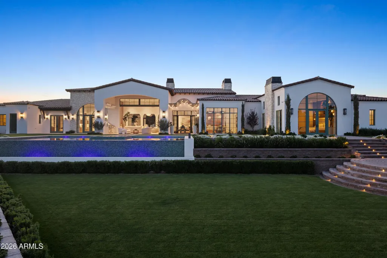
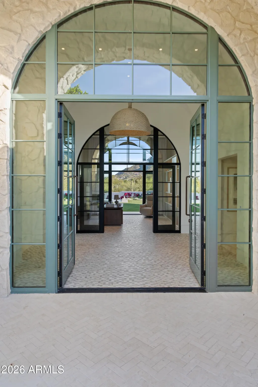
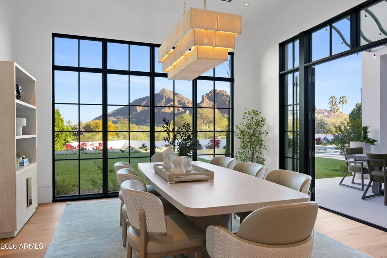
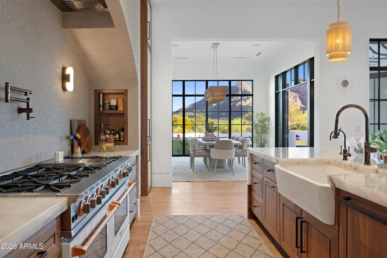
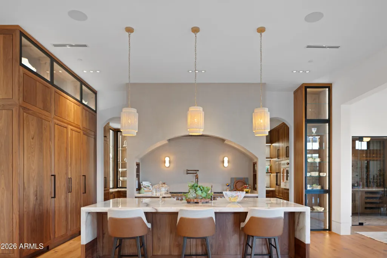
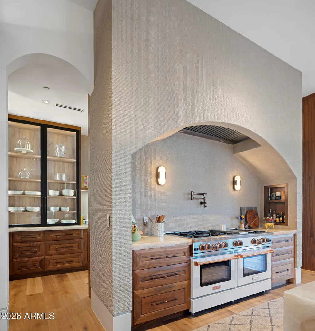
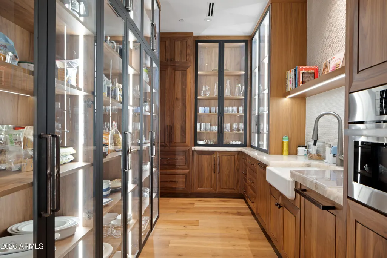
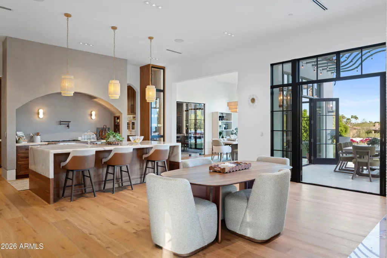
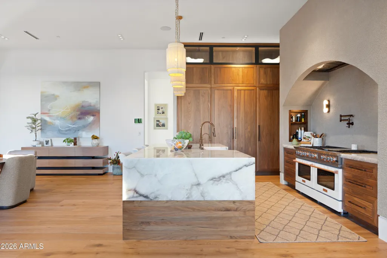
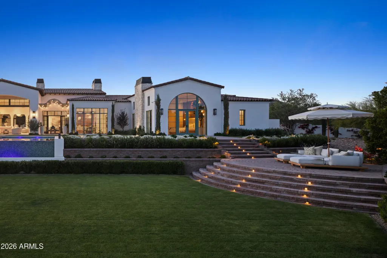
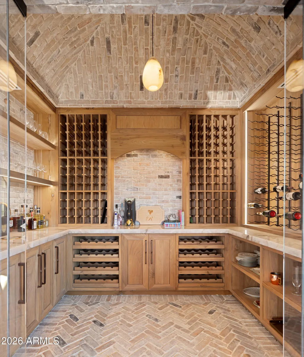
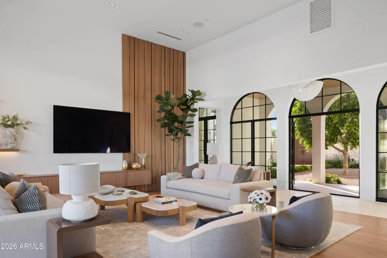
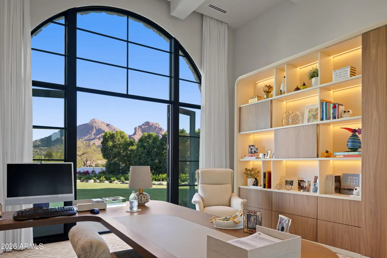
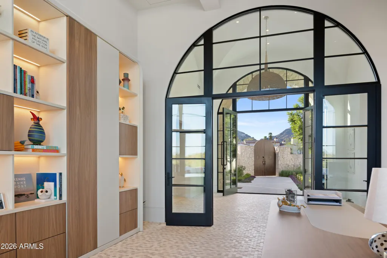
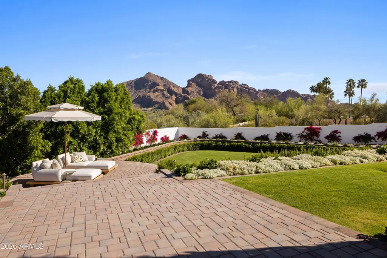
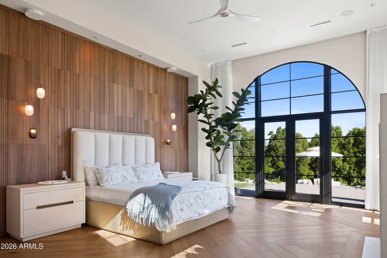
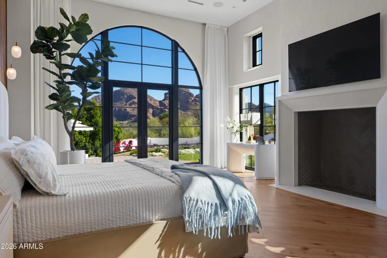
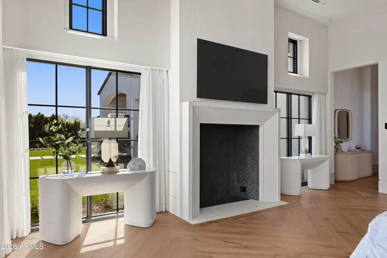
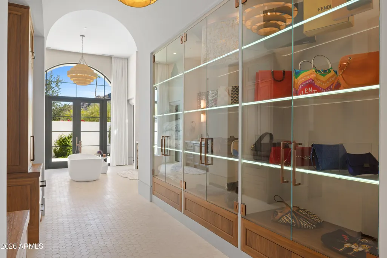
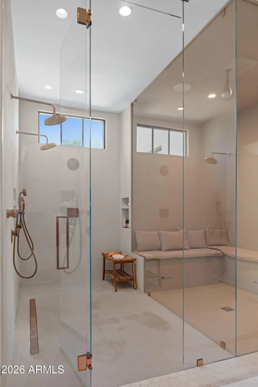
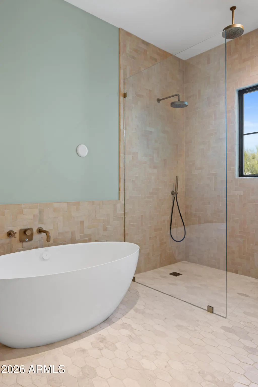
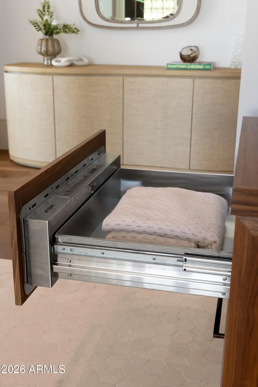
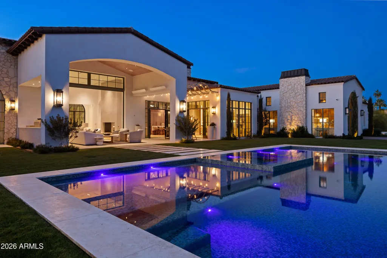
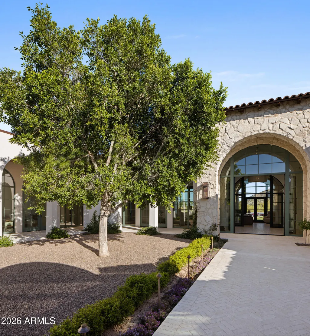
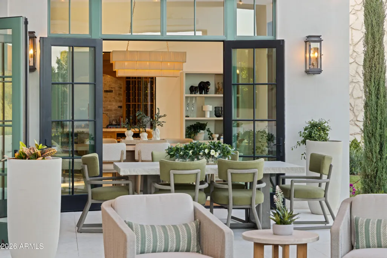
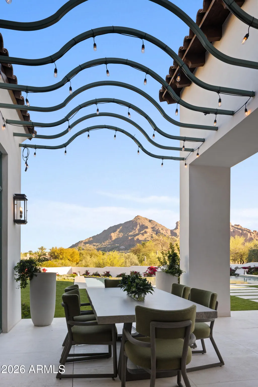
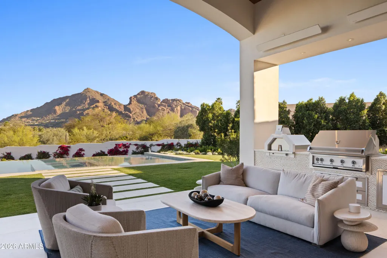
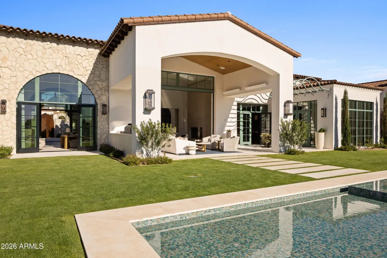
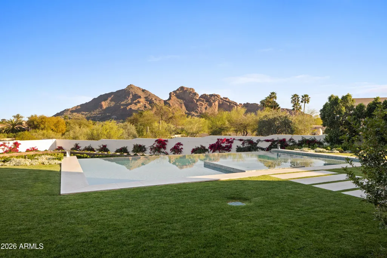
JUST REDUCED $500,000! Newly built in 2025, this exceptional Paradise Valley residence blends a refined transitional style -- melding the warmth of Santa Barbara architecture with modern design plus top-tier finishes -- and captures dramatic views of Camelback Mtn, including the Praying Monk and Head of Camelback. The great room features soaring 18-foot ceilings and a dramatic Italian tile fireplace, opening to outdoor living with a fully tiled negative-edge pool, manicured lawn, and a premium Hestan grill and pizza oven. The chef's kitchen is anchored by BlueStar appliances, a spacious back kitchen w/ additional appliances + walnut Artitalia cabinetry with special organizers. A luxurious primary wing offers a unique glass sauna with contiguous glass steam shower, dual towel warming drawers, 2 large closets, plus a long glass shelved hallway to showcase handbags. Crestron automation, Palecek lighting and quartzite cristallo counters Enhance the sophisticated feel of the home. Additional highlights include a large brick ceiling wine room, a theater, office, mudroom cabinetry and dog wash station.
| Elementary School | Middle School | High School |
|---|---|---|
| Kiva Elementary School | Mohave Middle School | Saguaro High School |
| Price History | |
|---|---|
| 3/21/2026 | Listed $13,995,000 |
| 8/1/2026 | 4$13,450,000 |
General Features
| Sewer | Sewer in & Cnctd,Public Sewer |
|---|---|
| Heating | Natural Gas,Ceiling |
| Cooling | Central Air,Ceiling Fan(s),ENERGY STAR Qualified Equipment,Programmable Thmstat |
| Possession | By Agreement |
| Roof | Tile |
| Garage Spaces | 4.0 |
| Association Fee Includes | No Fees |
| Architectural Style | Contemporary,Santa Barbara/Tuscan |
| Pool Features | Variable Speed Pump,Heated |
| Security Features | Fire Sprinkler System,Security System Owned |
| Construction Materials | Spray Foam Insulation,Synthetic Stucco,Stucco,Wood Frame,Stone |
| Year Built | 2025 |
| View | Mountain(s) |
| Township | 2N |
| Property Subtype | Single Family Residence |
| Tax Year | 2025 |
| Ownership | Fee Simple |
| Community Features | Gated |
| County | Maricopa |
| New Construction | Yes |
| Property Type | Residential |
| HOA | No |
| Attached Garage | No |
| Energy Efficient | Multi-Zones |
| Subdivision Name | CORONADO FOOTHILLS |
| Green Water Conservation | Tankless Ht Wtr Heat |
| Special Listing Conditions | N/A |
| Status | Active |
| Directions | From Tatum Blvd,head West on Indian Bend Rd. From Indian Bend,turn South on 48th St to the property. |
| High School | Saguaro High School |
| City | Paradise Valley |
| Disclosures | Agency Discl Req,Seller Discl Avail |
| High School District | Scottsdale Unified District |
| Open Parking Spaces | 8.0 |
| Lot Size Units | Square Feet |
| Lot Size Square Feet | 46846.0 |
| Carport Spaces | 0.0 |
| Carport Y/N | No |
| Spa Features | Heated,Private |
| Elementary School | Kiva Elementary School |
| Property Attached Y/N | No |
| Land Lease Y/N | No |
| Tax Annual Amount | 17615.0 |
| Home Warranty Y/N | No |
| Middle/Junior High School | Mohave Middle School |
| Property Condition | New Construction |
| Lease Renewal Y/N | No |
| Lease Considered Y/N | No |
| Rent Control Y/N | No |
| Builder Name | DNP Homes |
| Standard Status | Active |
| Occupancy Type | Owner |
| Elementary School District | Scottsdale Unified District |
| Tax Lot | 4 |
| MobileHomeRemainsYN | No |
| New Financing: Conventional | True |
| Other_sp_Rooms_co_ExerciseSauna_sp_Room | True |
| Senior Community | No |
| Ttl Monthly Fee Equiv | 0.0 |
| New Financing Cash | True |
Interior Features
| Interior Amenities | Walk-in Pantry,High Speed Internet,Smart Home,Double Vanity,Eat-in Kitchen,Breakfast Bar,No Interior Steps,Kitchen Island,Pantry,Bidet,Full Bth Master Bdrm,Separate Shwr & Tub |
|---|---|
| Flooring | Tile,Wood |
| Fireplace Features | Two Way Fireplace,Family Room,Master Bedroom,Gas |
| Total Stories | 1 |
| Air Conditioning Y/N | Yes |
| Heating Y/N | Yes |
| Window Features | Screens,Low-Emissivity Windows,ENERGY STAR Qualified Windows,Mechanical Sun Shds,Wood Frames |
| Fireplace Y/N | Yes |
| Laundry Features | Inside,Engy Star (See Rmks) |
| Total Bedrooms | 4 |
| LivingAreaSource | Builder |
| Total Baths | 7 |
| Bedrooms Possible | 7 |
| Other_sp_Rooms_co_Great_sp_Room | True |
| Other_sp_Rooms_co_Guest_sp_Qtrs_hyphen_Sep_sp_Entrn | True |
| Other_sp_Rooms_co_BonusGame_sp_Room | True |
| Other_sp_Rooms_co_Media_sp_Room | True |
| Other_sp_Rooms_co_Library_hyphen_Blt_hyphen_in_sp_Bkcse | True |
| Built-in Microwave | True |
| Kitchen Island | True |
| Multiple Ovens | True |
| Pantry | True |
| Walk-in Pantry | True |
Exterior Features
| Model | Custom |
|---|---|
| Exterior Amenities | Private Yard,Built-in Barbecue |
| Fencing | Block |
| Parking Features | Attached Garage,Garage Door Opener,Direct Access,Over Height Garage,Separate Strge Area,Temp Controlled,Electric Vehicle Charging Station(s) |
| Lot Features | East/West Exposure,Sprinklers In Rear,Sprinklers In Front,Grass Front,Grass Back,Auto Timer H2O Front,Auto Timer H2O Back,Irrigation Front |
| Water Source | Pvt Water Company |
| Lot Size Area | 46846.0 |
| Spa | Yes |
| Lot Size Acres | 1.08 |
| Road Surface Type | Asphalt |
| Lot Size Source | Assessor |
| Waterfront Y/N | No |
| Covered Spaces | 4.0 |
| Crops Included Y/N | No |
| Road Responsibility | City Maintained Road |
| Horse Y/N | No |
| Irrigation Water Rights Y/N | No |
Amenities
- Foreclosure
- Views
- Short Sale
- New Construction
- Adult 55+
- Lease To Own
- No HOA Fees
- Furnished
- Primary On Main
- Air Conditioning
- Seller Finance
- Green
- Fixer Upper
- Horse
- Golf
- Fireplace
- Deck
- Garage
- Basement
- Pool
Property vs Single Family Average in 85253
Price
Taxes
Year Built
Visits
 © 2026 Arizona Regional Multiple Listing Service, Inc. All rights reserved. All information should be verified by the recipient and none is guaranteed as accurate by ARMLS. Information deemed to be reliable but not guaranteed. Listing broker has attempted to offer accurate data, but buyers are advised to confirm all items. Only IDX residential listings are displayed on this site. The information being provided is for consumers' personal, non-commercial use and may not be used for any purpose
 All information deemed reliable, but not guaranteed.Listing data provided & copyrighted © by (PAAR) Prescott Area Association of REALTORS®
