
Views - New Construction - Golf Course

Address
13202 N 76th Place, Scottsdale, AZ
Price
$ 4,899,000
Property Attributes
- MLS#7036299
- TypeSingle Family
- Listing Status Active
- CountyMARICOPA
- CityScottsdale
- NeighborhoodPARADISE VALLEY RANCHOS 2
- Zip85260
- StyleSpanish
- Year Built2026
- Taxes$ 3092
- Price$ 4,899,000
- Bedrooms7
- Full Bathrooms6
- Half Bathrooms1
- Sqr Footage5300
- Lot Size1.06 Acres
Data Source:
Arizona Regional MLS (ARMLSN)
Property Description
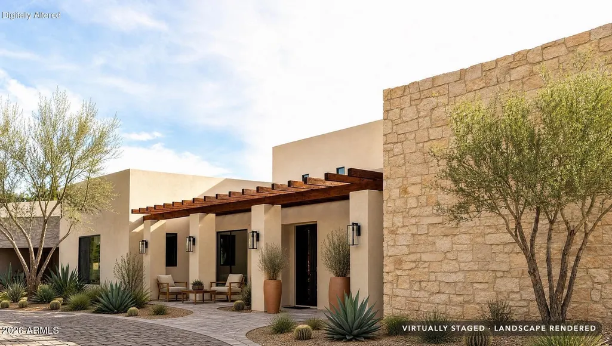
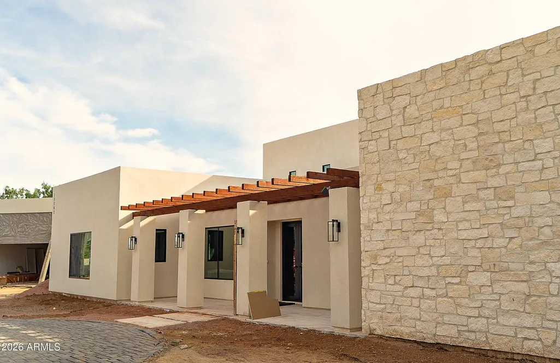
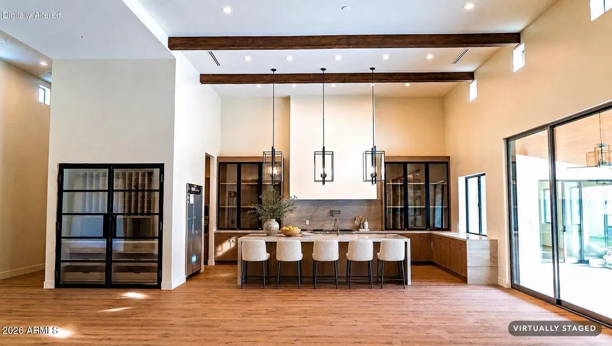
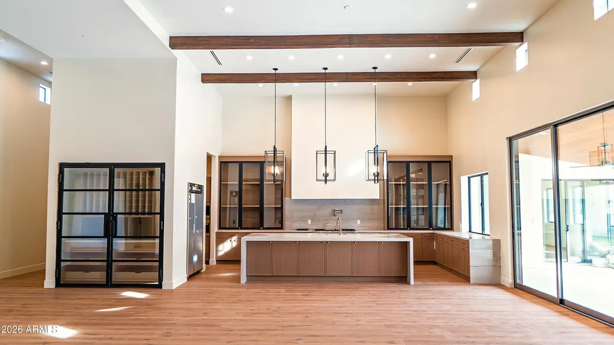
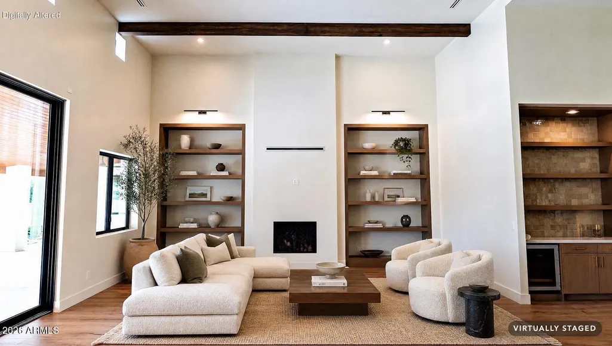
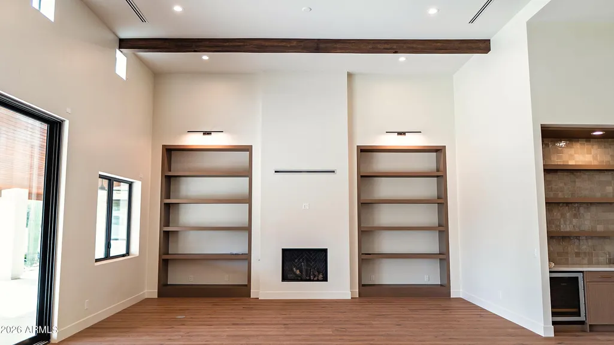
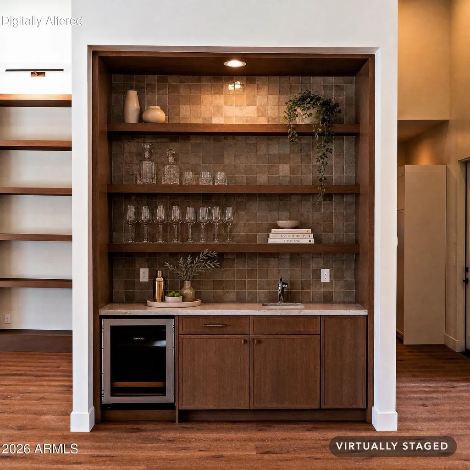
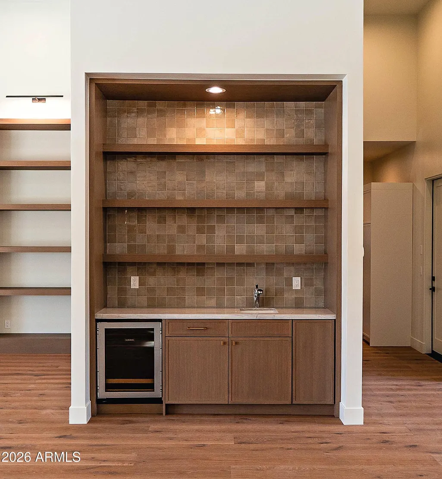
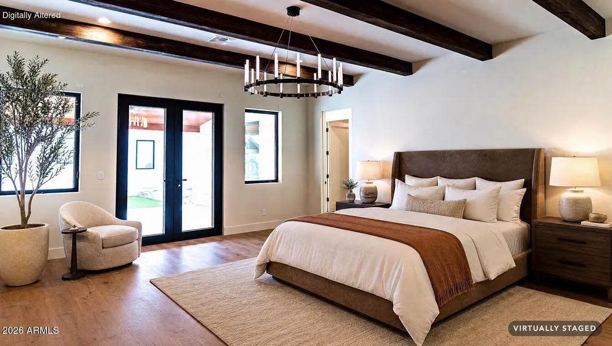
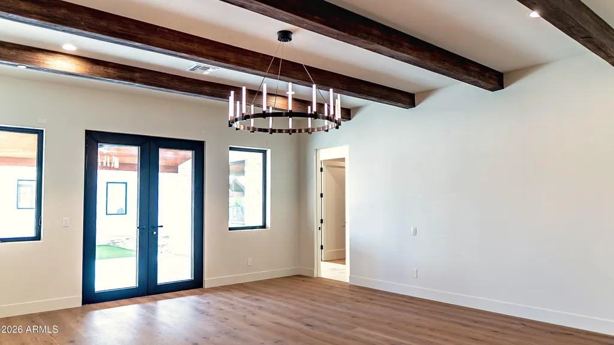
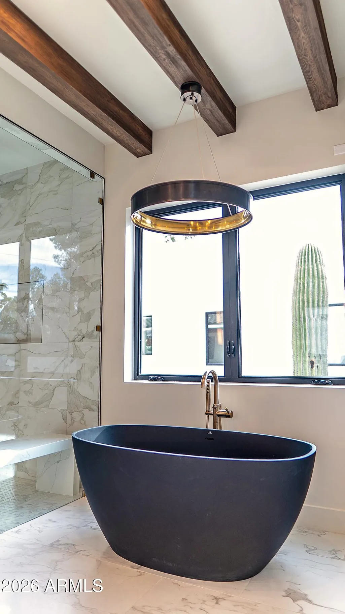
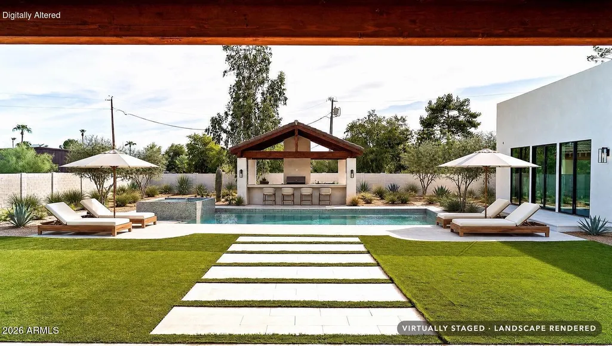
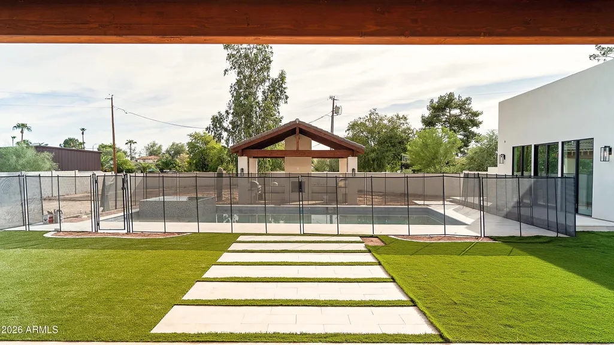
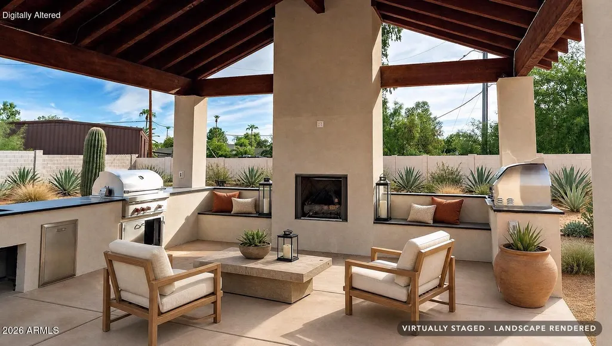
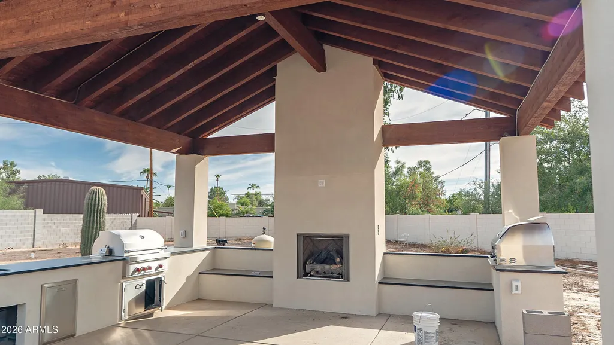
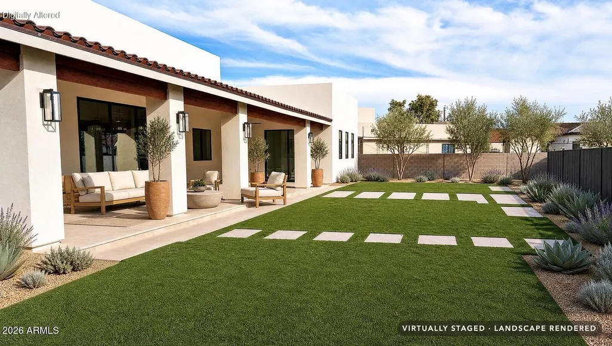
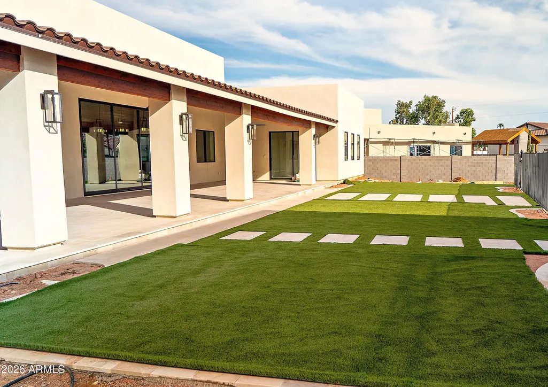
BACK ON MARKET and appraised at $5.1M, this is a rare opportunity to secure exceptional value in Scottsdale's coveted Cactus Corridor. Set on more than an acre and now just two weeks from completion with Certificate of Occupancy in hand, this stunning Spanish-inspired estate features a 5,300 SF main residence complemented by an 841 SF detached casita, offering an impressive blend of luxury, flexibility, and privacy. Designed by Osuna Design and developed by Copper Moon Development, the property offers seven bedrooms and a versatile floor plan with space for a media room, fitness studio, golf simulator, or additional flex spaces tailored to your lifestyle. At the heart of the home, the expansive great room showcases soaring 16-foot ceilings, exposed wood beams, and a striking fireplace that creates a warm yet sophisticated atmosphere. Open living spaces flow seamlessly into the kitchen and dining areas, delivering a layout designed for both everyday living and effortless entertaining. Step outside to a backyard designed for entertaining and relaxation. Enjoy a covered patio, ramada, resort-style pool and spa, and private sport court, all set within a sprawling acre-plus homesite. Whether hosting guests or enjoying a quiet evening at home, the outdoor spaces offer the perfect extension of the home's luxury living experience.
| Elementary School | Middle School | High School |
|---|---|---|
| Sonoran Sky Elementary School | Desert Shadows Middle School | Horizon High School |
| Price History | |
|---|---|
| 6/2/2026 | Listed $4,799,000 |
General Features
| Sewer | Septic Tank |
|---|---|
| Heating | Natural Gas |
| Cooling | Central Air,Ceiling Fan(s) |
| Possession | Close Of Escrow |
| Roof | Tile,Foam,Rolled/Hot Mop |
| Garage Spaces | 4.0 |
| Association Fee Includes | No Fees |
| Architectural Style | Spanish |
| Pool Features | Play Pool,Heated |
| Security Features | Fire Sprinkler System |
| Construction Materials | Spray Foam Insulation,Synthetic Stucco,Wood Frame,Painted,Stone |
| Year Built | 2026 |
| View | Mountain(s) |
| Property Subtype | Single Family Residence |
| Tax Year | 2025 |
| Ownership | Fee Simple |
| Accessibility | Zero-Grade Entry |
| County | Maricopa |
| New Construction | No |
| Property Type | Residential |
| HOA | No |
| Attached Garage | No |
| Subdivision Name | PARADISE VALLEY RANCHOS 2 |
| Possible Use | None |
| Green Water Conservation | Tankless Ht Wtr Heat |
| Other Structures | Guest House,Gazebo |
| Special Listing Conditions | N/A |
| Status | Active |
| Directions | From N Hayden Rd turn onto E Thunderbird Rd,then head south onto Miller Rd,turn onto E Sutton Dr. and then turn onto N 76th Pl until you reach the property. |
| High School | Horizon High School |
| City | Scottsdale |
| Disclosures | Seller Discl Avail |
| High School District | Paradise Valley Unified District |
| Open Parking Spaces | 4.0 |
| Lot Size Units | Square Feet |
| Lot Size Square Feet | 46156.0 |
| Carport Spaces | 0.0 |
| Carport Y/N | No |
| Spa Features | Heated,Private |
| Elementary School | Sonoran Sky Elementary School |
| Property Attached Y/N | No |
| Land Lease Y/N | No |
| Tax Annual Amount | 3092.0 |
| Home Warranty Y/N | No |
| Current Financing | Private |
| Middle/Junior High School | Desert Shadows Middle School |
| Property Condition | Under Construction |
| Lease Renewal Y/N | No |
| Lease Considered Y/N | No |
| Rent Control Y/N | No |
| Builder Name | Smart Choice Construction |
| Standard Status | Active |
| Occupancy Type | Vacant |
| Elementary School District | Paradise Valley Unified District |
| Tax Lot | 119 |
| MobileHomeRemainsYN | No |
| New Financing: Conventional | True |
| Senior Community | No |
| Ttl Monthly Fee Equiv | 0.0 |
| New Financing Cash | True |
Interior Features
| Interior Amenities | Walk-in Pantry,High Speed Internet,Smart Home,Double Vanity,Eat-in Kitchen,9+ Flat Ceilings,No Interior Steps,Wet Bar,Kitchen Island,Pantry,Full Bth Master Bdrm,Separate Shwr & Tub |
|---|---|
| Flooring | Stone,Tile,Wood |
| Fireplace Features | Exterior Fireplace,Family Room,Master Bedroom,Gas |
| Total Stories | 1 |
| Air Conditioning Y/N | Yes |
| Heating Y/N | Yes |
| Window Features | Dual Pane,ENERGY STAR Qualified Windows |
| Fireplace Y/N | Yes |
| Laundry Features | Inside |
| Total Bedrooms | 7 |
| LivingAreaSource | Architect |
| Total Baths | 7 |
| Bedrooms Possible | 9 |
| Other_sp_Rooms_co_Family_sp_Room | True |
| Other_sp_Rooms_co_Great_sp_Room | True |
| Other_sp_Rooms_co_Guest_sp_Qtrs_hyphen_Sep_sp_Entrn | True |
| Other_sp_Rooms_co_BonusGame_sp_Room | True |
| Built-in Microwave | True |
| Kitchen Island | True |
| Pantry | True |
| Walk-in Pantry | True |
Exterior Features
| Exterior Amenities | Private Pickleball Court(s),Sport Court(s),Built-in Barbecue |
|---|---|
| Fencing | Block |
| Parking Features | RV Access/Parking,RV Gated,Garage Door Opener,Circular Driveway |
| Lot Features | Desert Back,Desert Front,Synthetic Grass Back,Irrigation Front,Irrigation Back |
| Water Source | Public |
| Lot Size Area | 46156.0 |
| Spa | Yes |
| Lot Size Acres | 1.06 |
| Lot Size Source | Assessor |
| Waterfront Y/N | No |
| Covered Spaces | 4.0 |
| Crops Included Y/N | No |
| Road Responsibility | City Maintained Road |
| Horse Y/N | Yes |
| Irrigation Water Rights Y/N | No |
Amenities
- Foreclosure
- Views
- Short Sale
- New Construction
- Adult 55+
- Lease To Own
- No HOA Fees
- Furnished
- Primary On Main
- Air Conditioning
- Seller Finance
- Green
- Fixer Upper
- Horse
- Golf
- Fireplace
- Deck
- Garage
- Basement
- Pool
Property vs Single Family Average in 85260
Price
Taxes
Year Built
 © 2026 Arizona Regional Multiple Listing Service, Inc. All rights reserved. All information should be verified by the recipient and none is guaranteed as accurate by ARMLS. Information deemed to be reliable but not guaranteed. Listing broker has attempted to offer accurate data, but buyers are advised to confirm all items. Only IDX residential listings are displayed on this site. The information being provided is for consumers' personal, non-commercial use and may not be used for any purpose
 All information deemed reliable, but not guaranteed.Listing data provided & copyrighted © by (PAAR) Prescott Area Association of REALTORS®
