
Open House Sat, Sep 19th 11:00 AM - 2:00 PM - Eco Friendly
Address
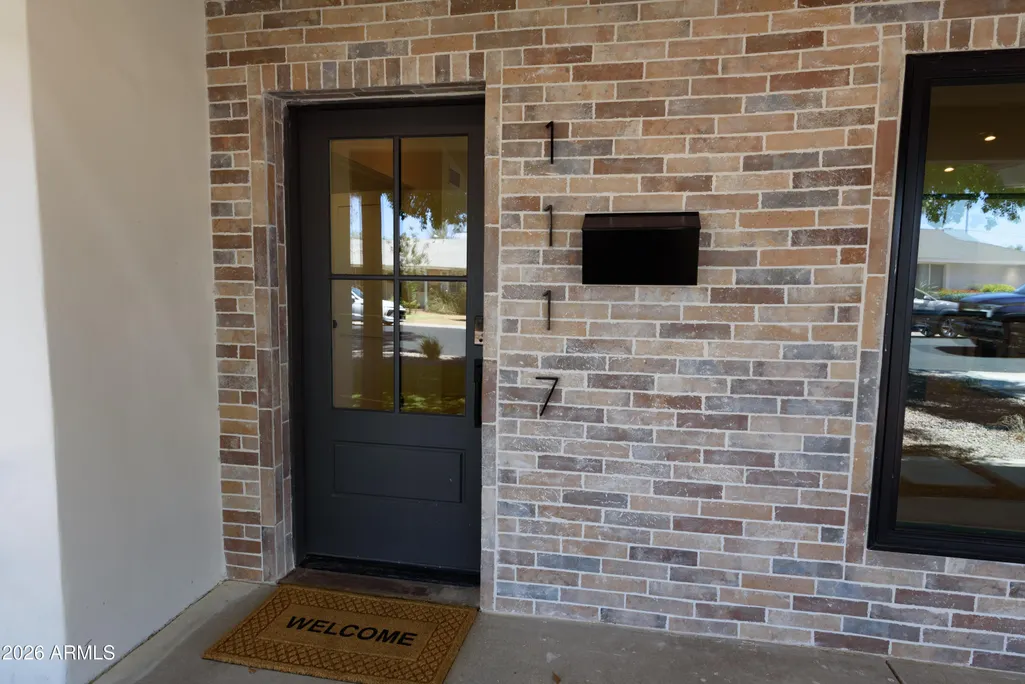
1117 W Vermont Avenue, Phoenix, AZ
Price
$ 949,000
Property Attributes
- MLS#7045718
- TypeSingle Family
- Listing Status Active
- CountyMARICOPA
- CityPhoenix
- AreaChris Gilgians Camelback Villa
- NeighborhoodCHRIS GILGIANS CAMELBACK VILLAGE UNIT 2
- Zip85013
- StyleMid-Century Modern,Contemporary
- Year Built1956
- Taxes$ 2675
- Price$ 949,000
- Bedrooms3
- Full Bathrooms2
- Half Bathrooms1
- Sqr Footage1686
- Lot Size0.2 Acres
Data Source:
Arizona Regional MLS (ARMLSN)
Property Description
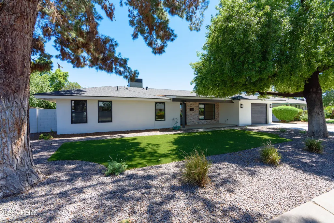
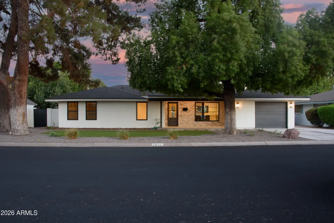
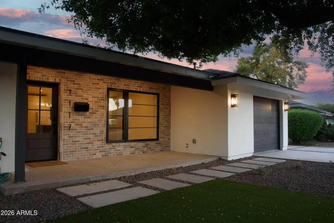
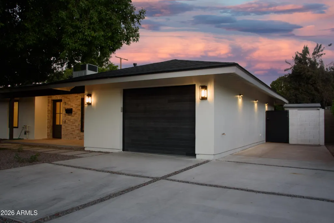
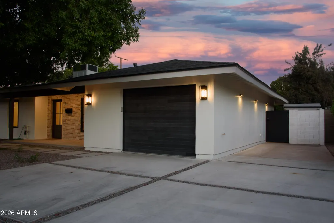
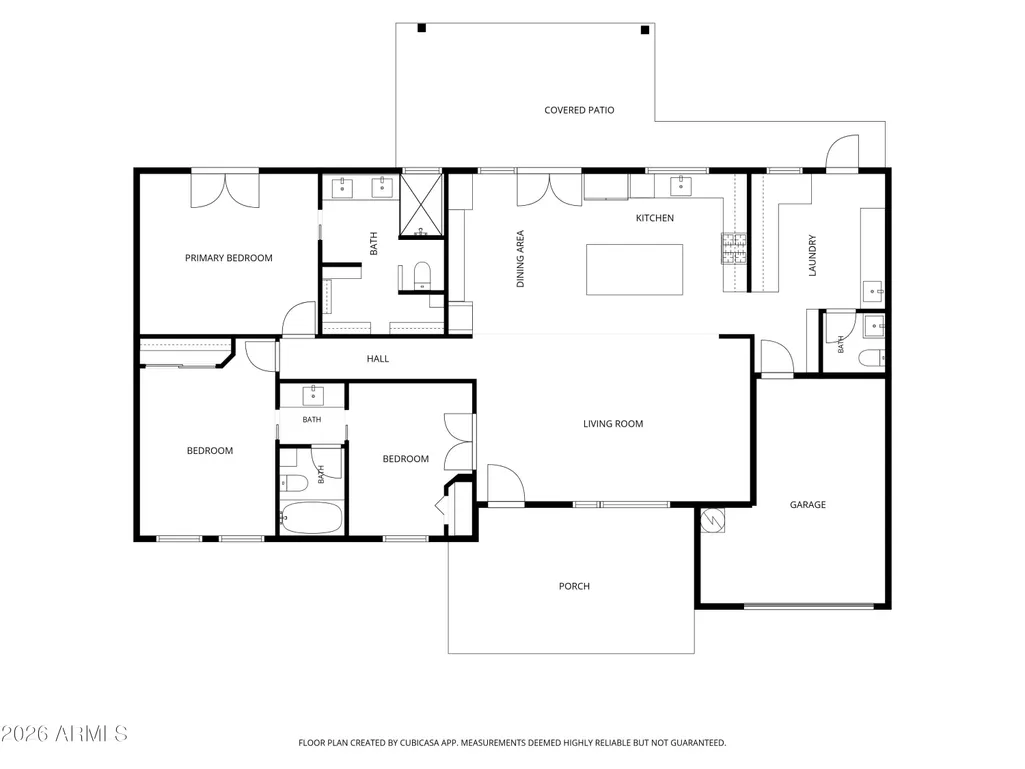
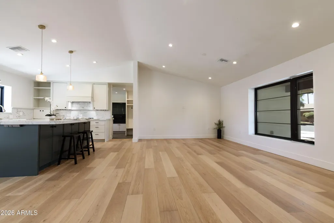
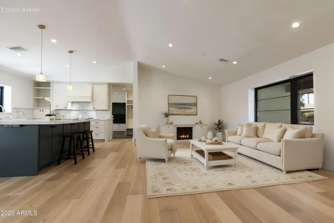
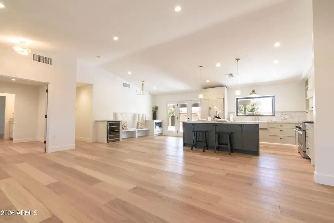
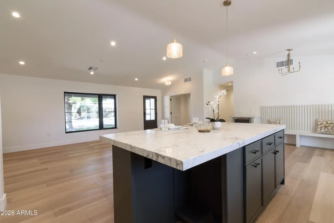
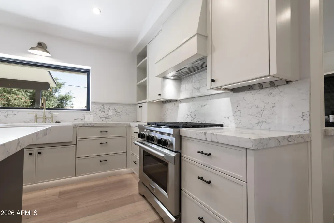
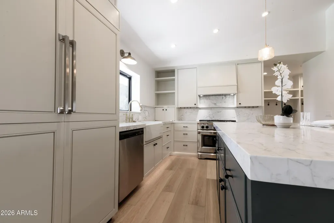
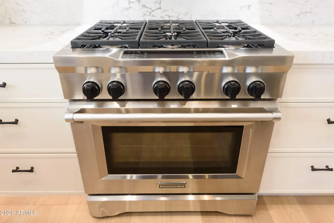
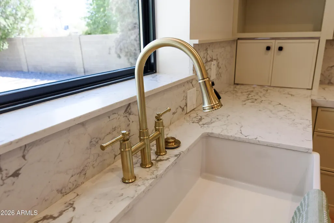
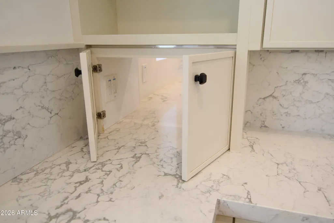
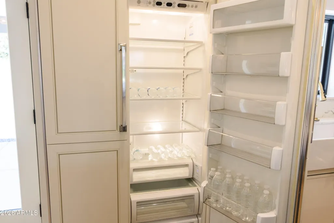
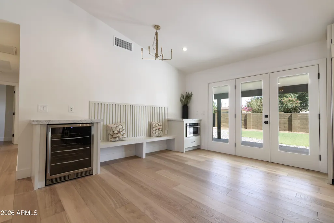
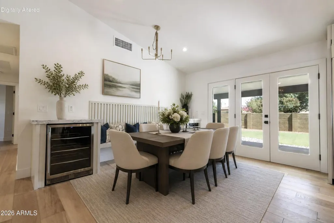
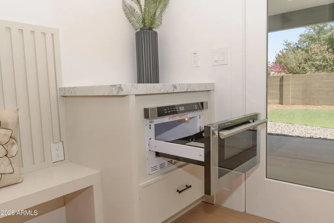
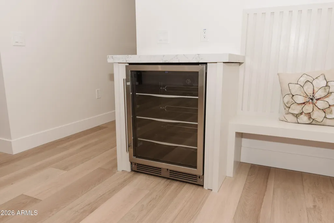
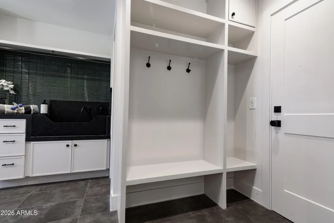
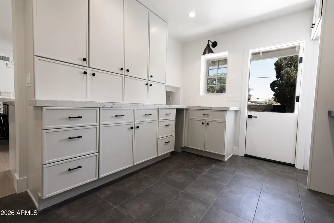
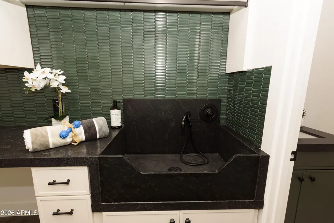
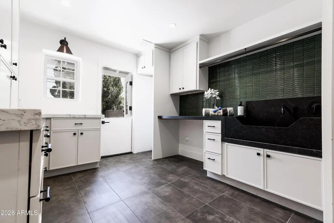
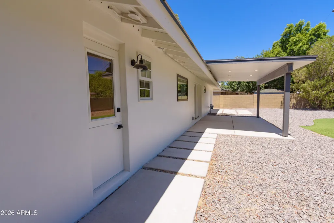
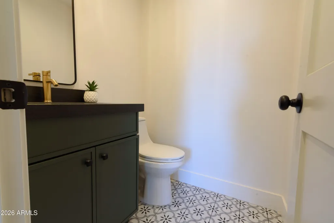
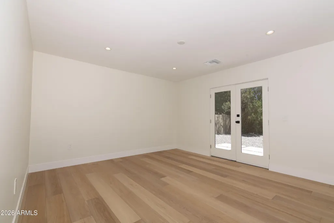
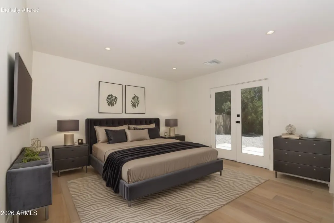
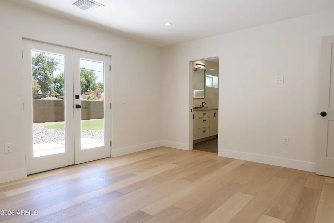
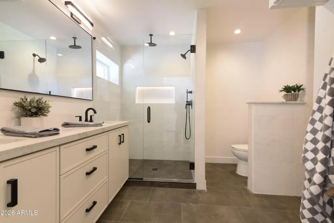
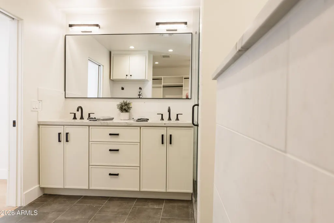
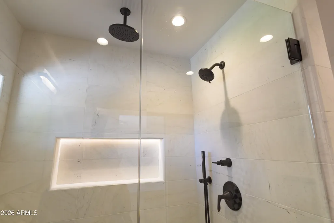
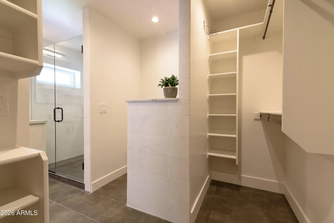
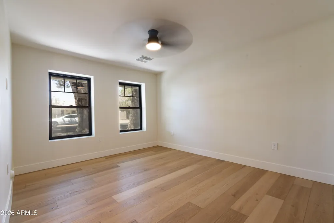
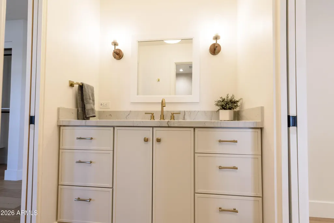
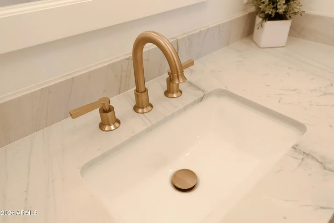
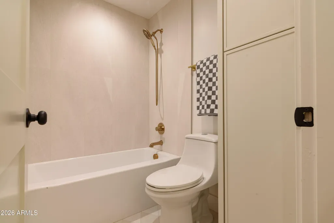
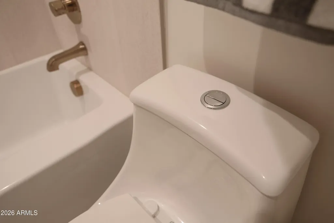
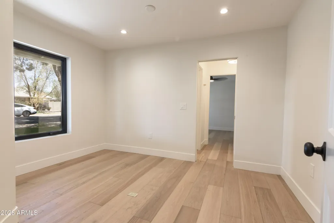
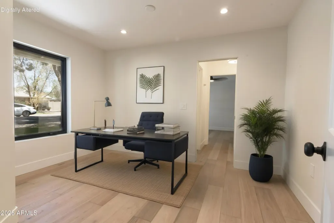
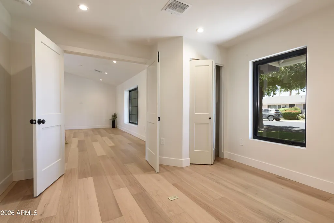
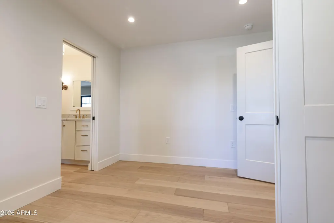
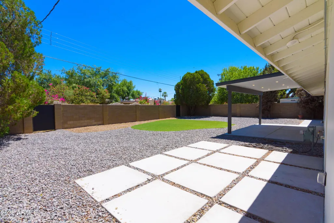
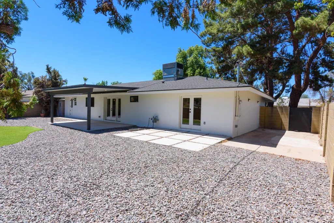
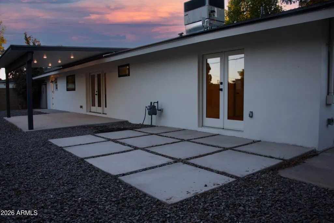
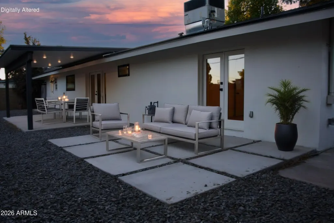
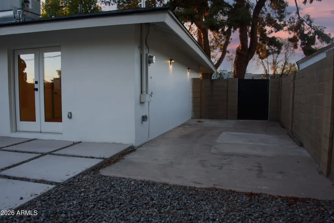
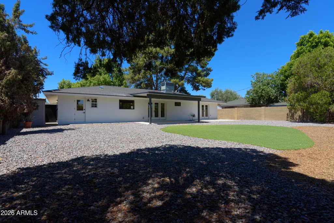
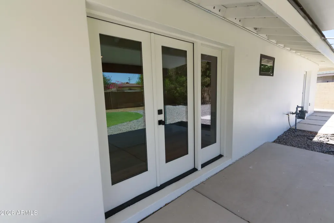
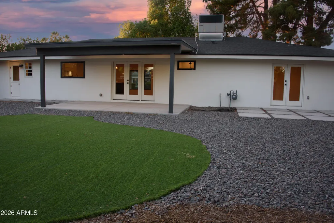
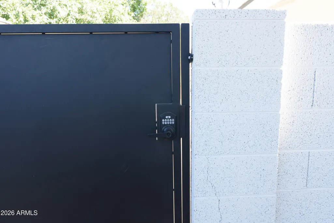
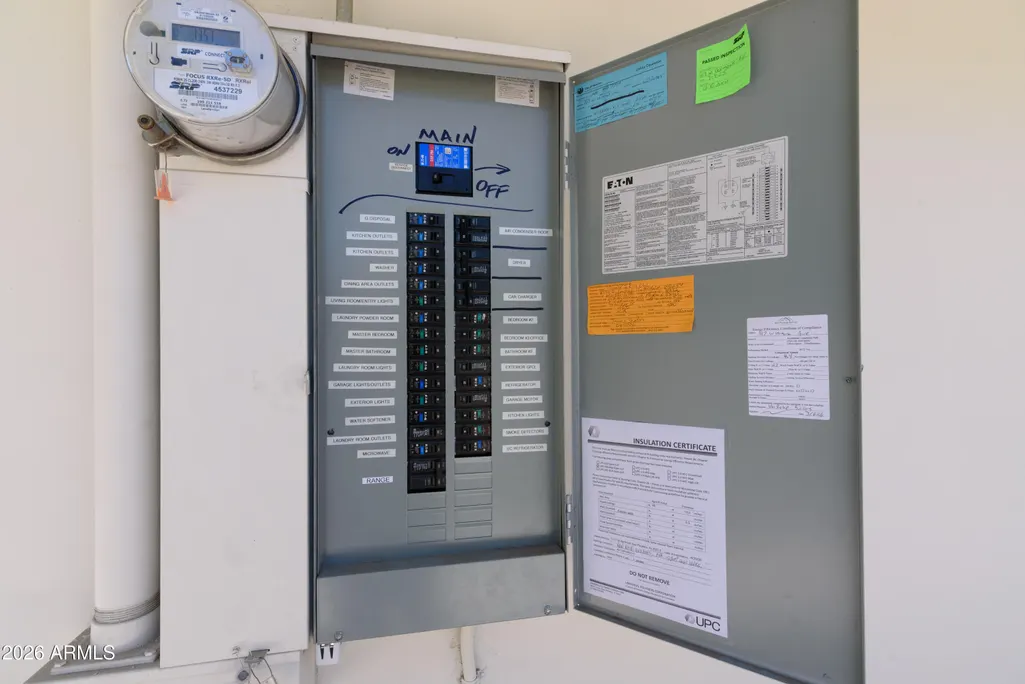
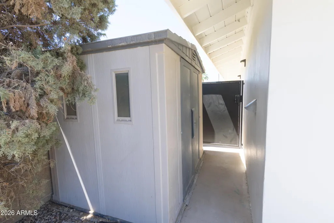
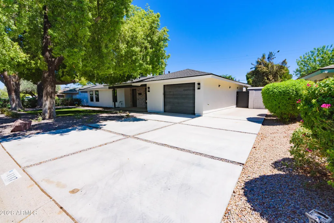
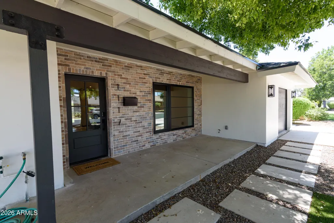
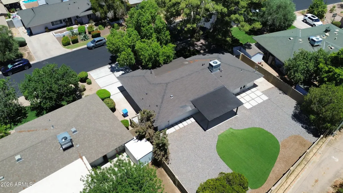
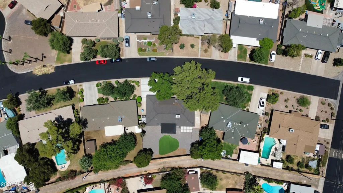
Seller will provide Buyer a $15,000 credit at closing contingent upon an acceptable offer. Expect to be impressed by this spectacular down-to-the-studs renovation, combining timeless concrete block construction with ultra-premium, high-end modern finishes. Every detail has been meticulously reimagined, starting with a completely open-concept floor plan that seamlessly flows from the expansive living spaces into a chef's dream kitchen. The kitchen is anchored by a massive quartz island & premium two-tone cabinetry with soft-close hardware. Elevating the culinary experience is a gourmet KitchenAid six-burner gas range, a custom exhaust hood & an integrated KitchenAid refrigerator with matching cabinet panels that blend flawlessly into the design, all beautifully accentuated by modern mixed metal accents, blending warm satin gold fixtures with matte black hardware & digital undercabinet lighting. Designed for sophisticated daily living, the dining area features an intimate, custom built-in banquette seating, an under-counter beverage cooler & a built-in microwave drawer. An expansive 3 panel full-lite french door offers effortless flow to the covered patio & the low maintenance block enclosed backyard. Rich white oak wood flooring lines the floors of the major living areas & bedrooms. The addition of a multi-functional butler's pantry & laundry suite serves as the ultimate mudroom transition zone - complete with a convenient pet wash station with utility sink & tiled backsplash, direct garage access & a charming Dutch door leading to the backyard. Luxurious powder bath features designer tile flooring & appointed with satin gold finished fixtures. The owner's retreat is a sanctuary of its own featuring full-lite French doors that open directly to a private backyard patio crafted of oversized modern concrete pads perfect for enjoying the solitude. The highlight of the owner's suite showcases a spa-like owner's bath with quartz vanity with dual sinks, bold matte black hardware & a stunning walk-in shower with custom marble surround, rainhead & digital lighting. The bath flows seamlessly into a walk-in closet equipped with premium custom built-in organization. Shared dual entry bath is nicely appointed with satin gold finished hardware, quartz counters & tile flooring. Third bedroom can be flex room to serve your needs. Behind the walls, no expense was spared on "invisible luxury" & efficiency: premium spray foam insulation, all-new plumbing, new roof & completely new electrical wiring, lighting, upgraded panel & wired for a 220V EV car charger. The extensive renovation included all new Anderson windows with black frames, tinted dual pane, low E, energy efficient features. The rare, newly added single-car garage features an electric opener, a keypad & adjacent paved parking for multiple vehicles. Enjoy low-maintenance outdoor living featuring covered front & back patios, artificial turf, concrete paver blocks, mature trees & digital locks on the side gates. Oversized lot big enough to accommodate your future pool & outdoor entertaining dreams. Located in the highly sought-after Uptown Phoenix area, enjoy effortless access to premium dining, the light rail, Sky Harbor Airport & bustling central commerce. Truly a rare gem!
| Elementary School | Middle School | High School |
|---|---|---|
| Solano School Elementary School | Osborn Middle School | Central High School |
| Price History | |
|---|---|
| 6/24/2026 | Listed $950,000 |
| 8/3/2026 | 1$949,000 |
General Features
| Sewer | Sewer - Public |
|---|---|
| Heating | Forced Air,Natural Gas |
| Cooling | Central Air,Ceiling Fan(s),Programmable Thmstat |
| Utilities | SRP |
| Possession | Close Of Escrow |
| Roof | Composition |
| Garage Spaces | 1.0 |
| Association Fee Includes | No Fees |
| Architectural Style | Mid-Century Modern,Contemporary |
| Construction Materials | Spray Foam Insulation,Stucco,Block |
| Year Built | 1956 |
| Township | 2N |
| Property Subtype | Single Family Residence |
| Tax Year | 2025 |
| Ownership | Fee Simple |
| Community Features | Near Light Rail Stop |
| County | Maricopa |
| New Construction | No |
| Property Type | Residential |
| HOA | No |
| Attached Garage | No |
| Subdivision Name | CHRIS GILGIANS CAMELBACK VILLAGE UNIT 2 |
| Special Listing Conditions | N/A |
| Status | Active |
| Directions | West on Missouri,south on 11th Ave,west on Vermont,home is on the left. |
| High School | Central High School |
| City | Phoenix |
| Disclosures | Seller Discl Avail |
| High School District | Phoenix Union High School District |
| Open Parking Spaces | 2.0 |
| Lot Size Units | Square Feet |
| Lot Size Square Feet | 8695.0 |
| Carport Spaces | 0.0 |
| Carport Y/N | No |
| Spa Features | None |
| Elementary School | Solano School |
| Property Attached Y/N | No |
| Land Lease Y/N | No |
| Tax Annual Amount | 2675.0 |
| Home Warranty Y/N | No |
| Middle/Junior High School | Osborn Middle School |
| Lease Renewal Y/N | No |
| Lease Considered Y/N | No |
| Rent Control Y/N | No |
| Builder Name | Chris Gilgians |
| Standard Status | Active |
| Occupancy Type | Vacant |
| Elementary School District | Osborn Elementary District |
| Tax Lot | 134 |
| MobileHomeRemainsYN | No |
| New Financing: Conventional | True |
| Senior Community | No |
| Ttl Monthly Fee Equiv | 0.0 |
| New Financing Cash | True |
| New Financing: VA | True |
Interior Features
| Interior Amenities | Quartz Countertops,High Speed Internet,Double Vanity,Vaulted Ceiling(s),Kitchen Island,Full Bth Master Bdrm |
|---|---|
| Flooring | Tile,Wood |
| Total Stories | 1 |
| Air Conditioning Y/N | Yes |
| Heating Y/N | Yes |
| Window Features | Screens,Low-Emissivity Windows,Dual Pane,ENERGY STAR Qualified Windows,Tinted Windows,Vinyl Frame |
| Fireplace Y/N | No |
| Laundry Features | Inside,Wshr/Dry HookUp Only |
| Total Bedrooms | 3 |
| LivingAreaSource | Appraiser |
| Total Baths | 3 |
| Bedrooms Possible | 3 |
| Other_sp_Rooms_co_Great_sp_Room | True |
| Gas Stub for Range | True |
| Kitchen Island | True |
Exterior Features
| Model | Renovation |
|---|---|
| Fencing | Back Yard,Block |
| Parking Features | Attached Garage,Garage Door Opener,Direct Access,Electric Vehicle Charging Station(s) |
| Lot Features | North/South Exposure,Sprinklers In Rear,Sprinklers In Front,Alley,Gravel/Stone Back,Synthetic Grass Frnt,Synthetic Grass Back |
| Water Source | Public |
| Lot Size Area | 8695.0 |
| Spa | No |
| Lot Size Acres | 0.2 |
| Lot Size Source | Assessor |
| Waterfront Y/N | No |
| Covered Spaces | 1.0 |
| Crops Included Y/N | No |
| Road Responsibility | City Maintained Road |
| Horse Y/N | No |
| Irrigation Water Rights Y/N | No |
Amenities
- Foreclosure
- Views
- Short Sale
- New Construction
- Adult 55+
- Lease To Own
- No HOA Fees
- Furnished
- Primary On Main
- Air Conditioning
- Seller Finance
- Green
- Fixer Upper
- Horse
- Golf
- Fireplace
- Deck
- Garage
- Basement
- Pool
Property vs Single Family Average in 85013
Price
Taxes
Year Built
Visits
 © 2026 Arizona Regional Multiple Listing Service, Inc. All rights reserved. All information should be verified by the recipient and none is guaranteed as accurate by ARMLS. Information deemed to be reliable but not guaranteed. Listing broker has attempted to offer accurate data, but buyers are advised to confirm all items. Only IDX residential listings are displayed on this site. The information being provided is for consumers' personal, non-commercial use and may not be used for any purpose
 All information deemed reliable, but not guaranteed.Listing data provided & copyrighted © by (PAAR) Prescott Area Association of REALTORS®
