
Price Reduction
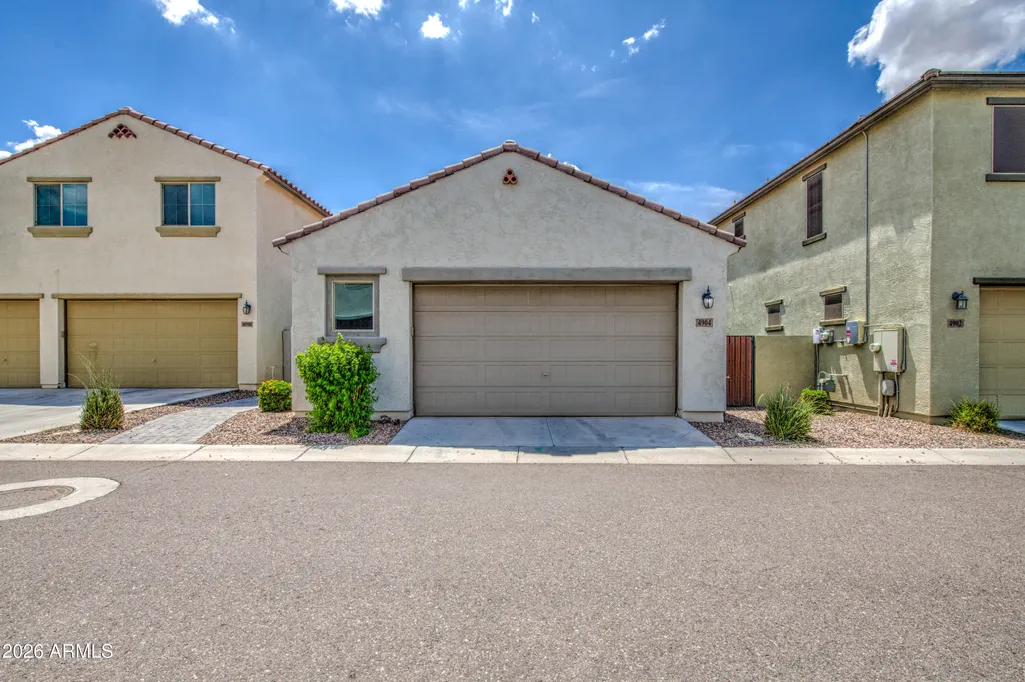
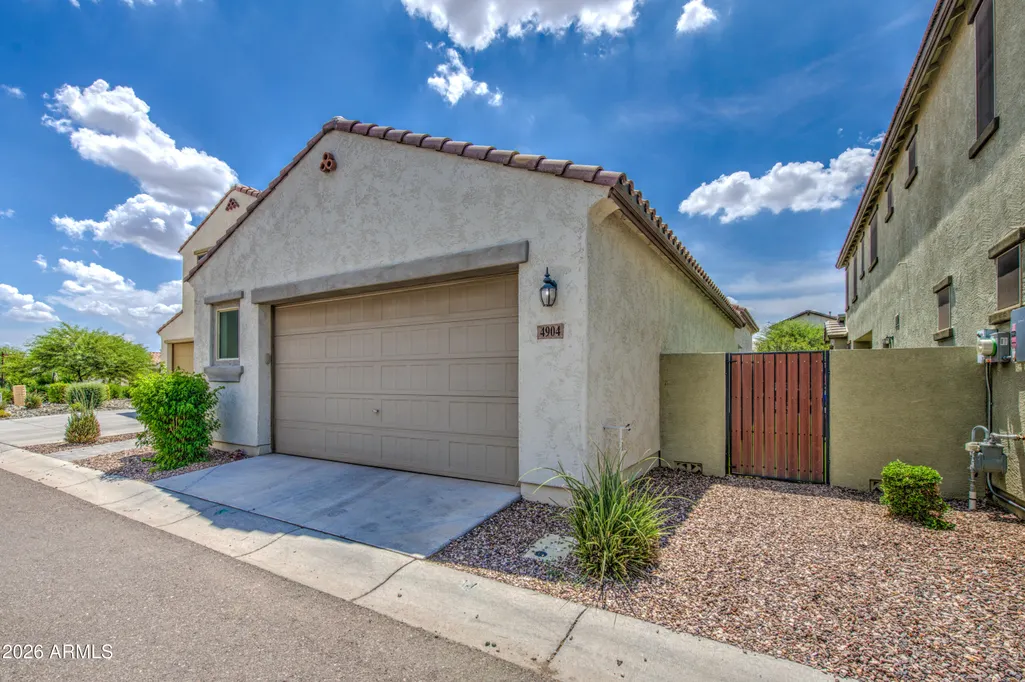
Address
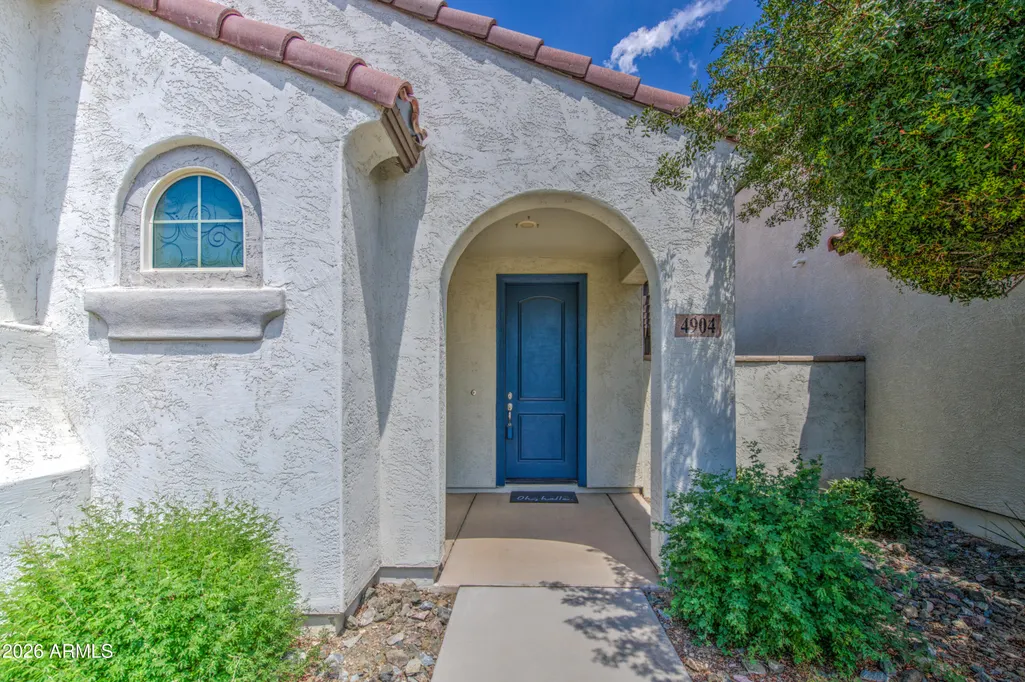
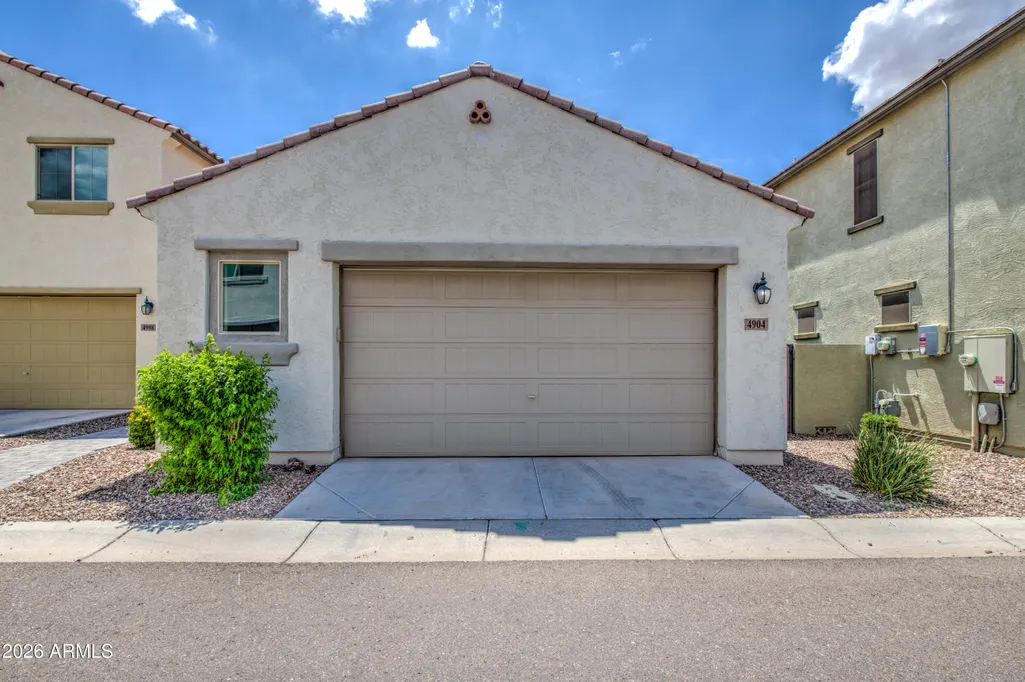
4904 S Turbine --, Mesa, AZ
Price
$ 414,500
Property Attributes
- MLS#7069221
- TypeSingle Family
- Listing Status Active
- CountyMARICOPA
- CityMesa
- AreaEastmark
- NeighborhoodEASTMARK DEVELOPMENT UNIT 3-4 PARCELS 3-4-5 THROUG
- Zip85212
- StyleResidential
- Year Built2018
- Taxes$ 1946
- Price$ 414,500
- Bedrooms2
- Full Bathrooms2
- Half Bathrooms0
- Sqr Footage1217
- Lot Size0.07 Acres
Data Source:
Arizona Regional MLS (ARMLSN)
Property Description
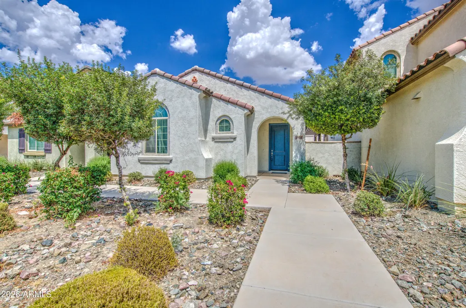
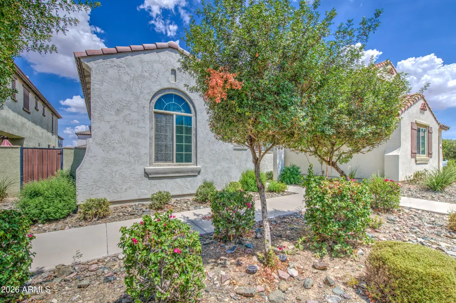
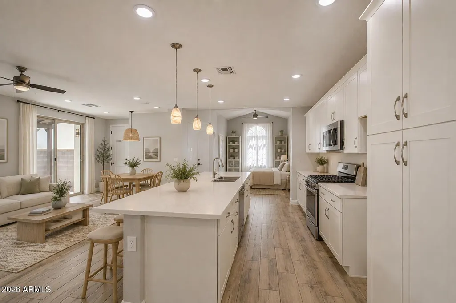
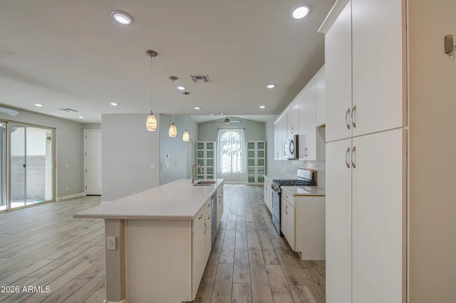
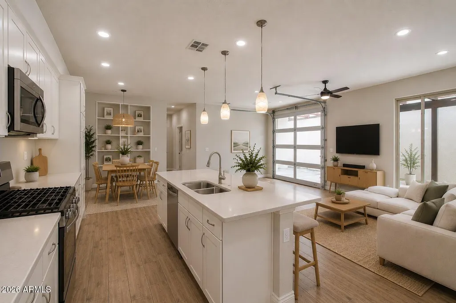
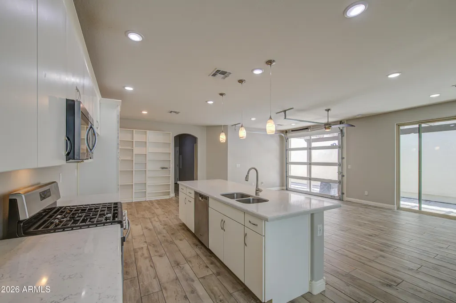
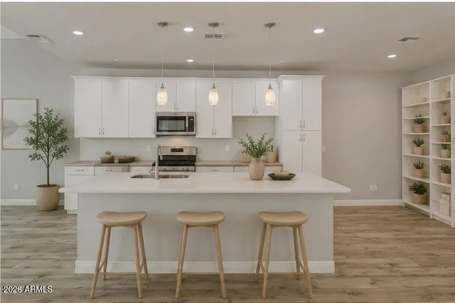
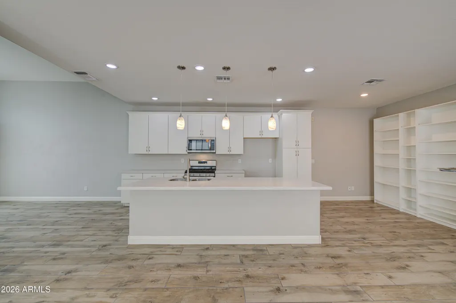
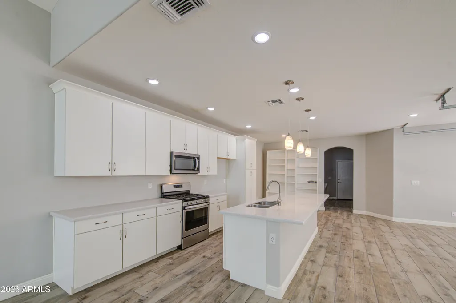
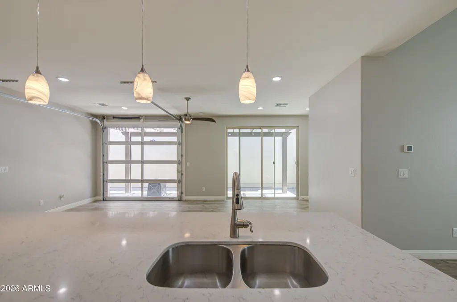
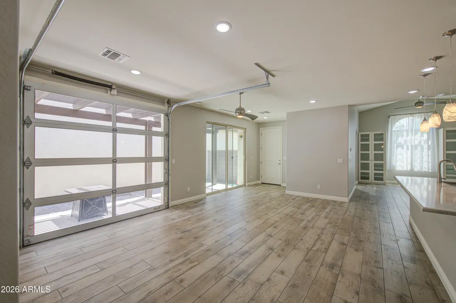
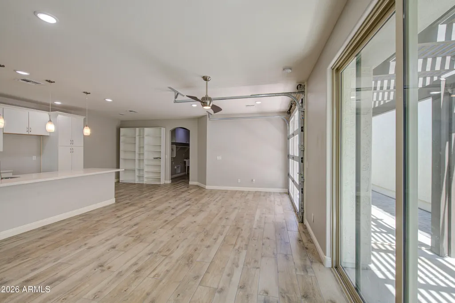
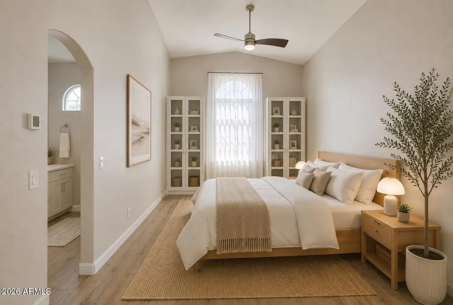
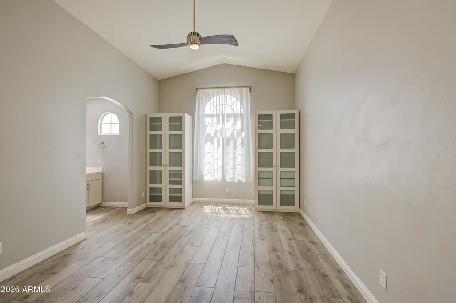
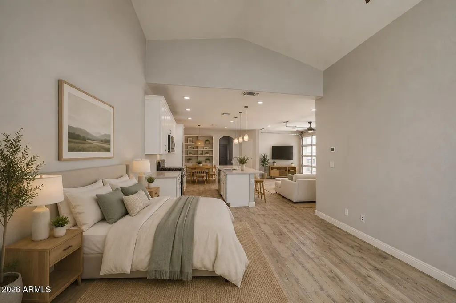
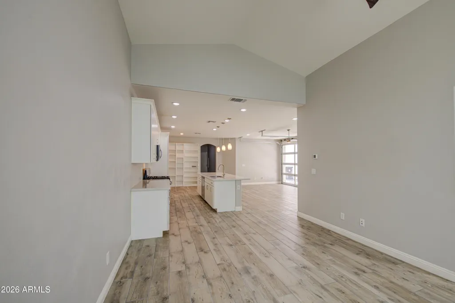
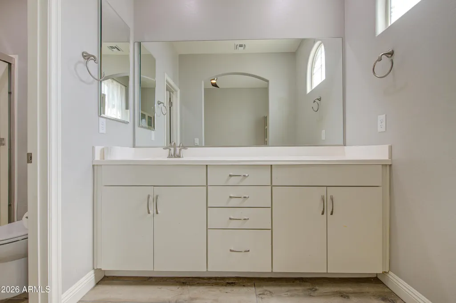
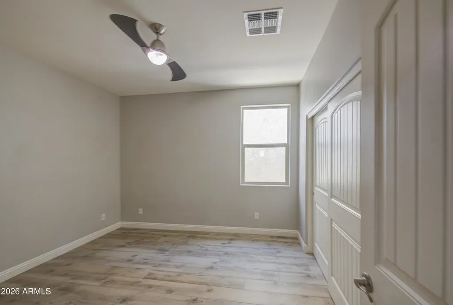
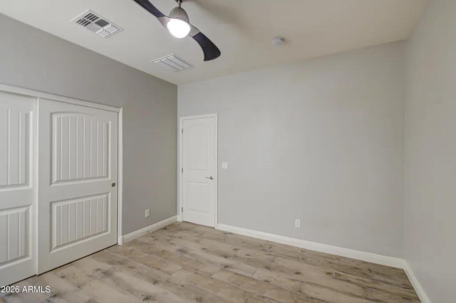
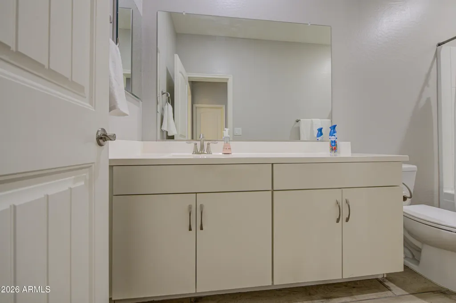
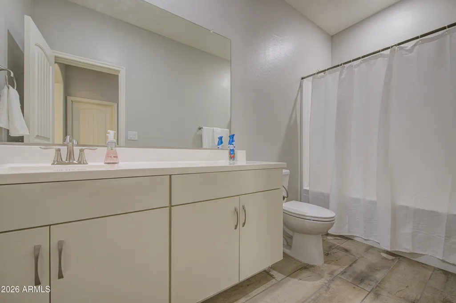
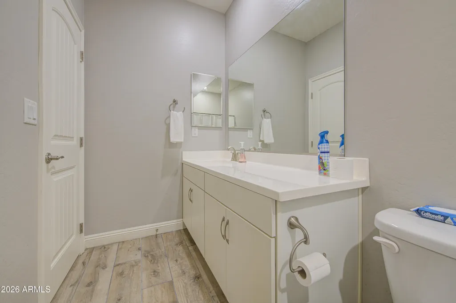
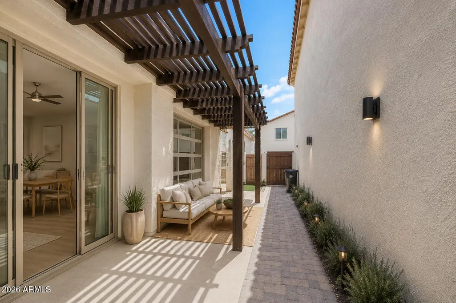
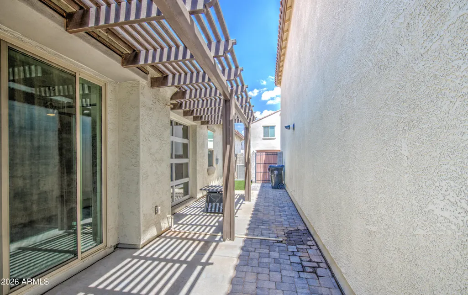
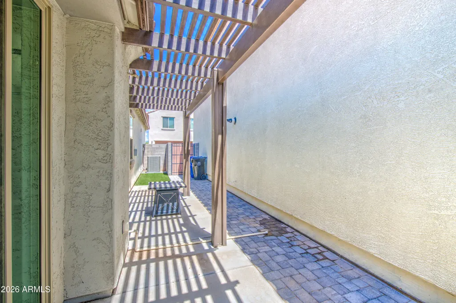
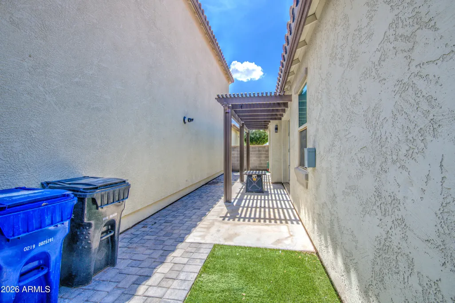
Modern, bright and truly unique, this Eastmark home offers an open-concept design made for easy Arizona living. Wood-look tile flows throughout the home, while crisp white cabinetry, light finishes and abundant natural light create a fresh, contemporary feel. The standout floor plan features an exceptionally open primary suite that flows directly from the kitchen and living spaces, giving the home a spacious, loft-inspired feel unlike a traditional layout. The indoor/outdoor connection is just as impressive--a large sliding glass door and separate garage-style door both open to the private side yard, expanding the living space and creating the perfect setup for entertaining, relaxing or enjoying Arizona's beautiful weather. Located in the heart of Eastmark, you'll be close to some of the community's best amenities, including the Great Park, community pool and lake, Steadfast Coffee and Farm Store, Steadfast Diner, dog park, skate park, softball and basketball fields and nearby schools. With its modern finishes, flexible open layout and fantastic indoor/outdoor living, this is a home you won't find anywhere else in the neighborhood.
| Elementary School | Middle School | High School |
|---|---|---|
| Silver Valley Elementary | Eastmark High School | Eastmark High School |
| Price History | |
|---|---|
| 8/20/2026 | Listed $415,000 |
| 9/4/2026 | 1$414,500 |
General Features
| Sewer | Public Sewer |
|---|---|
| Heating | Electric |
| Cooling | Central Air |
| Utilities | SRP |
| Possession | Close Of Escrow |
| Roof | Tile |
| HOA Fee | 153.0 |
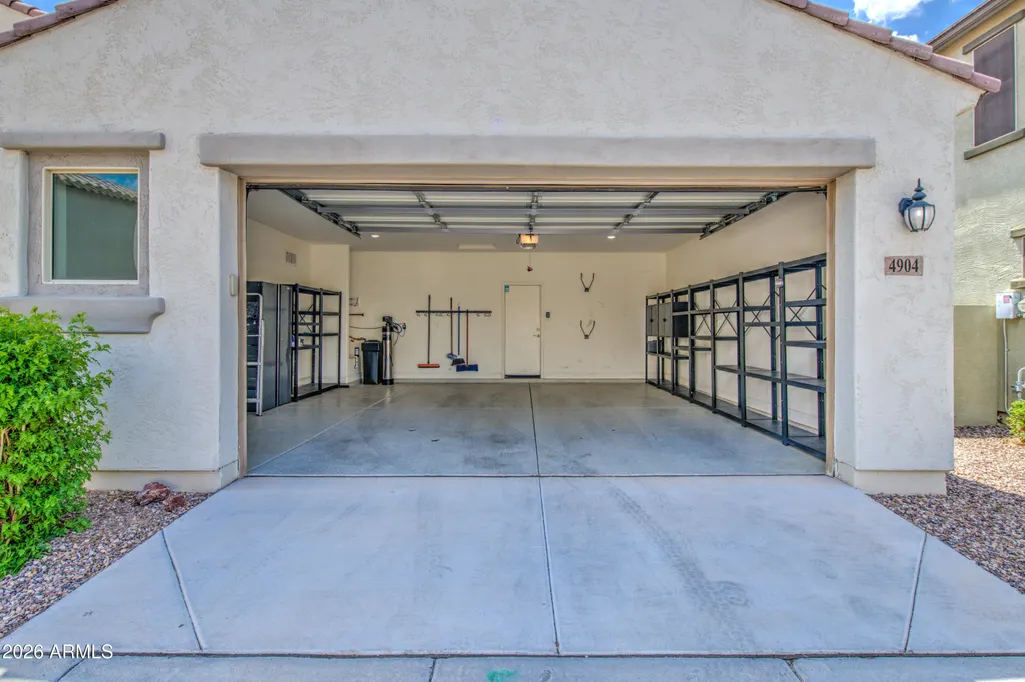
| Garage Spaces | 2.0 |
| Association Fee Includes | Maintenance Grounds,Front Yard Maint |
| Construction Materials | Stucco,Wood Frame |
| Year Built | 2018 |
| Township | 1S |
| Property Subtype | Single Family Residence |
| Tax Year | 2025 |
| Ownership | Fee Simple |
| Community Features | Pool,Lake,Community Spa,Community Spa Htd,Playground,Biking/Walking Path |
| Assoc Fee Paid Per | Monthly |
| County | Maricopa |
| New Construction | No |
| Property Type | Residential |
| HOA | Yes |
| Attached Garage | No |
| Subdivision Name | EASTMARK DEVELOPMENT UNIT 3/4 PARCELS 3/4-5 THROUG |
| Green Water Conservation | Tankless Ht Wtr Heat |
| Special Listing Conditions | N/A |
| Status | Active |
| Directions | From Ellsworth Rd head east on Point Twenty-Two. Take a right on Inspirian Pkwy,then a right on Suburban,a right on Turbine and then a left on Specter to where the parking is. The home is just to the |
| High School | Eastmark High School |
| City | Mesa |
| Disclosures | Agency Discl Req,Seller Discl Avail |
| Association Name | Eastmark |
| High School District | Queen Creek Unified District |
| Open Parking Spaces | 0.0 |
| Lot Size Units | Square Feet |
| Lot Size Square Feet | 2852.0 |
| Carport Spaces | 0.0 |
| Carport Y/N | No |
| Spa Features | None |
| Elementary School | Silver Valley Elementary |
| Property Attached Y/N | No |
| Land Lease Y/N | No |
| Tax Annual Amount | 1946.0 |
| Home Warranty Y/N | No |
| Current Financing | Conventional |
| Middle/Junior High School | Eastmark High School |
| Lease Renewal Y/N | No |
| Lease Considered Y/N | No |
| Rent Control Y/N | No |
| Virtual Tour | https://3d.listingladder.com/tours/cGbaHCrey |
| Builder Name | Pinnacle West Homes |
| Standard Status | Active |
| Occupancy Type | Vacant |
| Elementary School District | Queen Creek Unified District |
| Tax Lot | 79 |
| MobileHomeRemainsYN | No |
| New Financing: Conventional | True |
| Senior Community | No |
| New Financing: FHA | True |
| Ttl Monthly Fee Equiv | 153.0 |
| New Financing Cash | True |
| New Financing: VA | True |
Interior Features
| Interior Amenities | High Speed Internet,Granite Counters,Eat-in Kitchen,Kitchen Island,Pantry |
|---|---|
| Flooring | Tile |
| Total Stories | 1 |
| Air Conditioning Y/N | Yes |
| Heating Y/N | Yes |
| Window Features | Dual Pane |
| Fireplace Y/N | No |
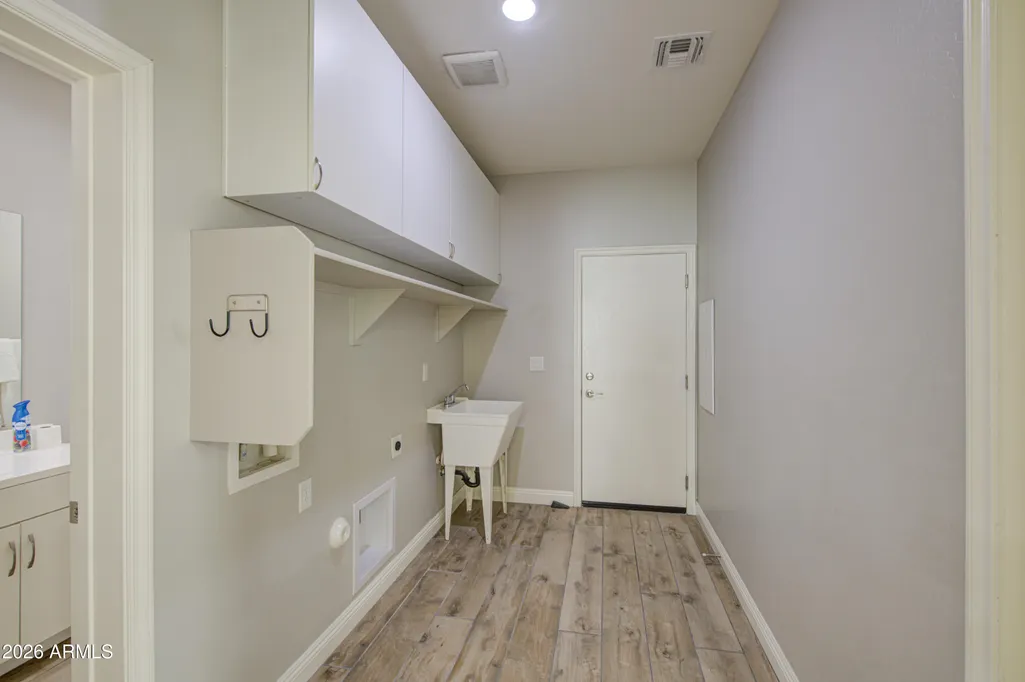
| Laundry Features | Inside,Wshr/Dry HookUp Only |
| Total Bedrooms | 2 |
| LivingAreaSource | Assessor |
| Total Baths | 2 |
| Bedrooms Possible | 2 |
| Other_sp_Rooms_co_Great_sp_Room | True |
| Built-in Microwave | True |
| Kitchen Island | True |
| Pantry | True |
Exterior Features
| Fencing | Block |
|---|---|
| Parking Features | Garage Door Opener |
| Lot Features | Desert Front,Auto Timer H2O Front |
| Water Source | Public |
| Lot Size Area | 2852.0 |
| Spa | No |
| Lot Size Acres | 0.07 |
| Lot Size Source | Assessor |
| Waterfront Y/N | No |
| Covered Spaces | 2.0 |
| Crops Included Y/N | No |
| Horse Y/N | No |
| Irrigation Water Rights Y/N | No |
Amenities
- Foreclosure
- Views
- Short Sale
- New Construction
- Adult 55+
- Lease To Own
- No HOA Fees
- Furnished
- Primary On Main
- Air Conditioning
- Seller Finance
- Green
- Fixer Upper
- Horse
- Golf
- Fireplace
- Deck
- Garage
- Basement
- Pool
Property vs Single Family Average in 85212
Price
Taxes
Year Built
Visits
 © 2026 Arizona Regional Multiple Listing Service, Inc. All rights reserved. All information should be verified by the recipient and none is guaranteed as accurate by ARMLS. Information deemed to be reliable but not guaranteed. Listing broker has attempted to offer accurate data, but buyers are advised to confirm all items. Only IDX residential listings are displayed on this site. The information being provided is for consumers' personal, non-commercial use and may not be used for any purpose
 All information deemed reliable, but not guaranteed.Listing data provided & copyrighted © by (PAAR) Prescott Area Association of REALTORS®
