
Eco Friendly
Address
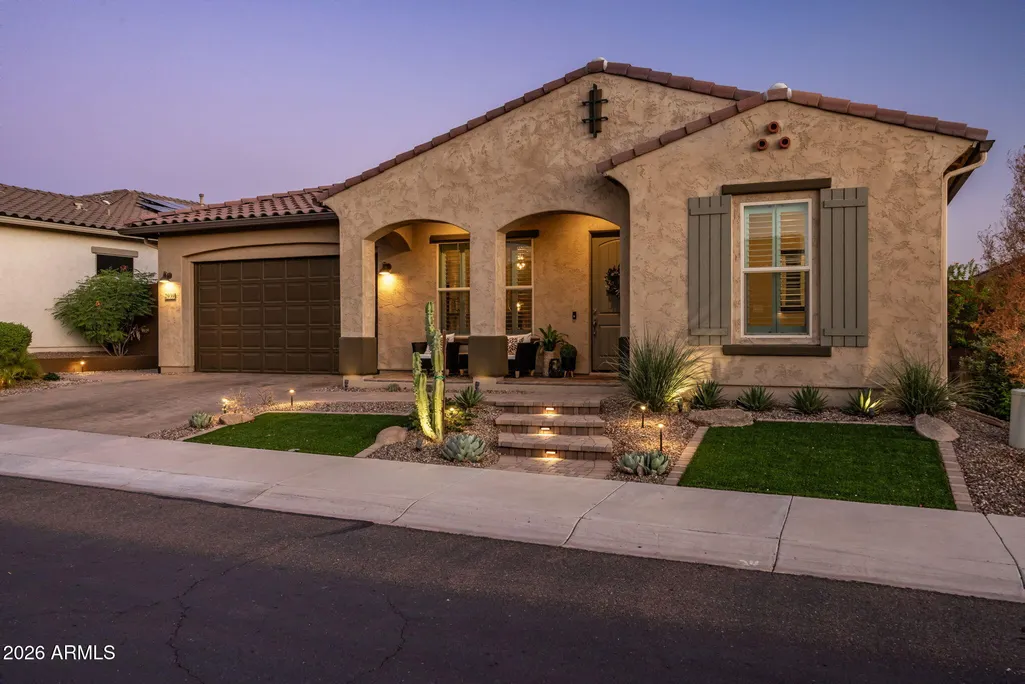
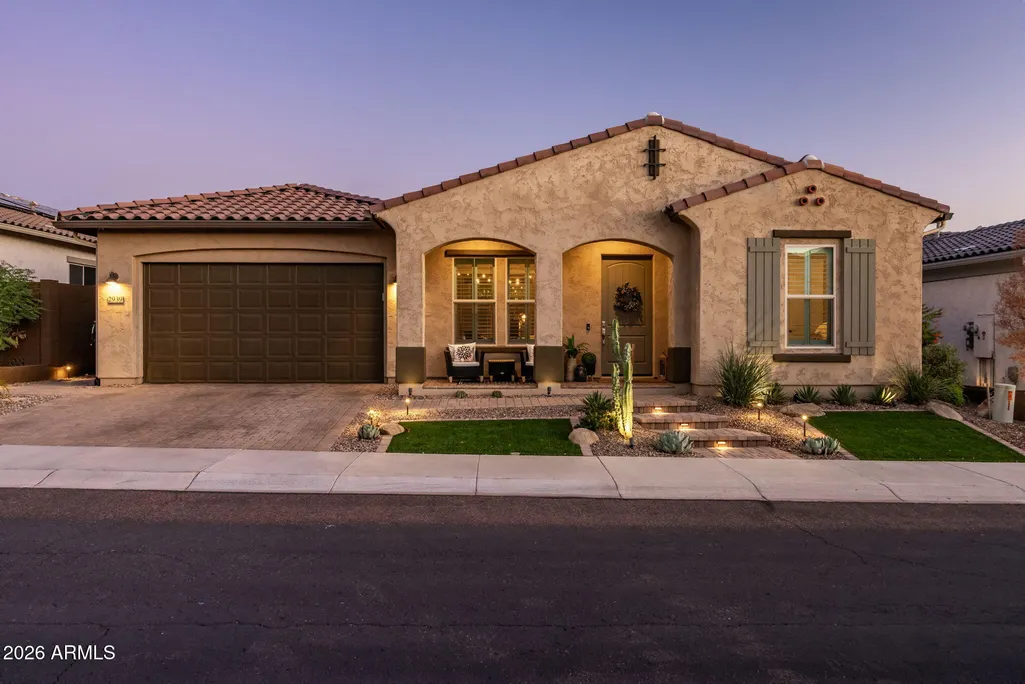
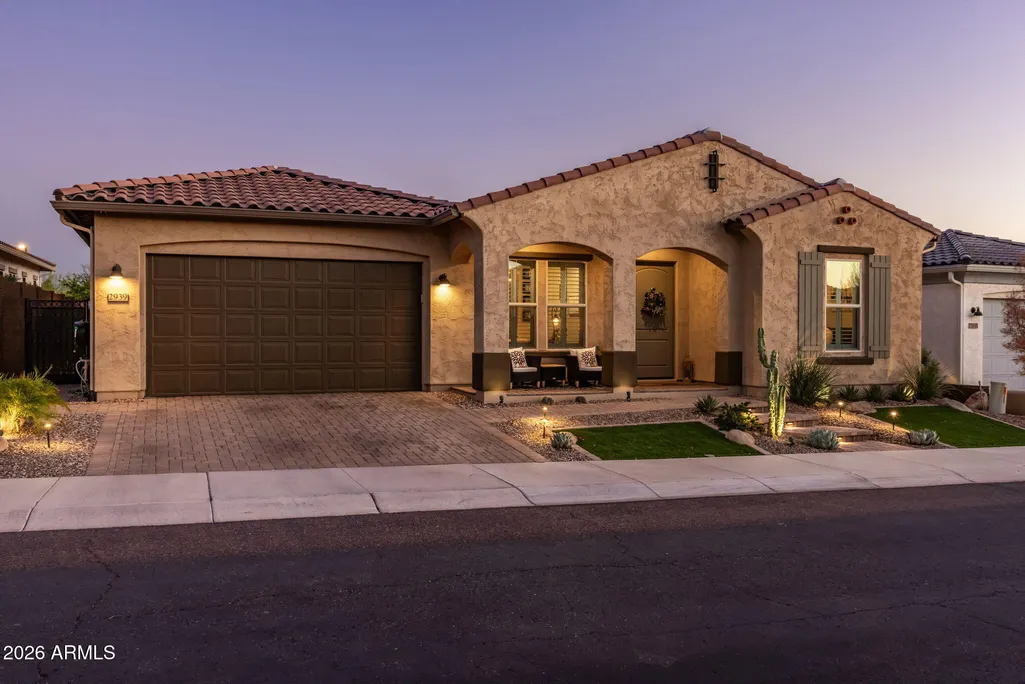
2939 E Crest Lane, Phoenix, AZ
Price
$ 1,299,000
Property Attributes
- MLS#7083223
- TypeSingle Family
- Listing Status Active
- CountyMARICOPA
- CityPhoenix
- NeighborhoodSKY CROSSING-PARCEL 5.1
- Zip85050
- StyleResidential
- Year Built2019
- Taxes$ 3867
- Price$ 1,299,000
- Bedrooms3
- Full Bathrooms2
- Half Bathrooms1
- Sqr Footage2470
- Lot Size0.19 Acres
Data Source:
Arizona Regional MLS (ARMLSN)
Property Description
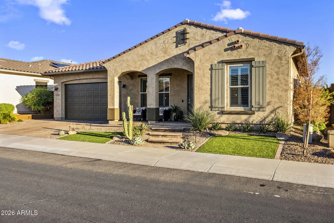
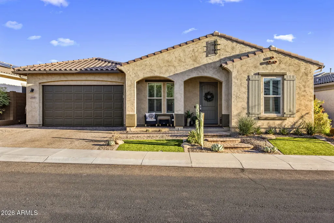
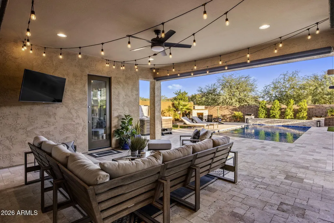
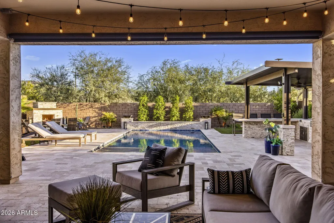
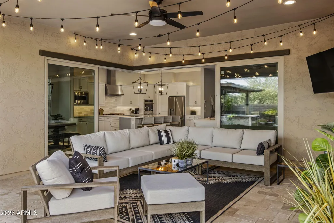
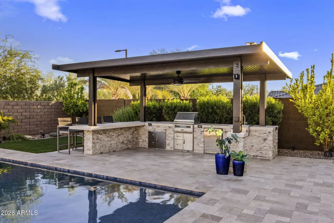
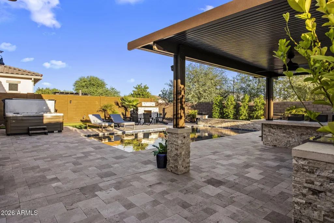
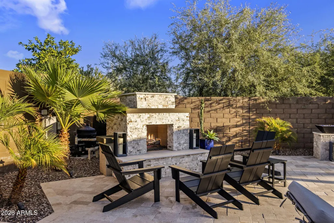
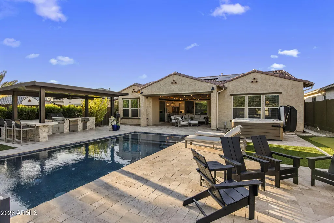
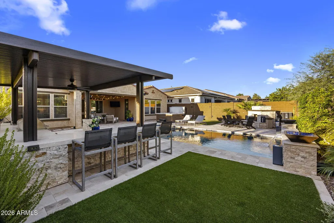
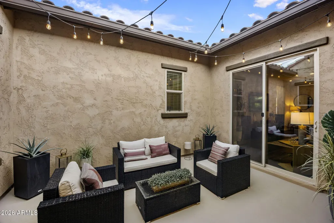
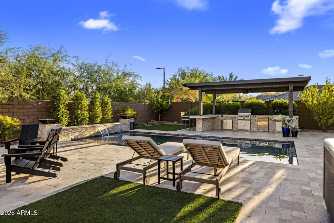
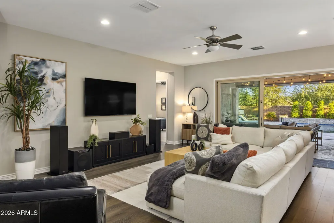
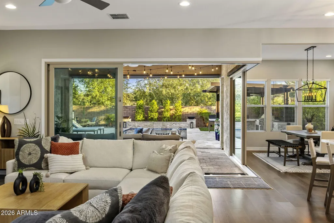
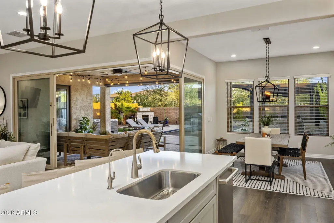
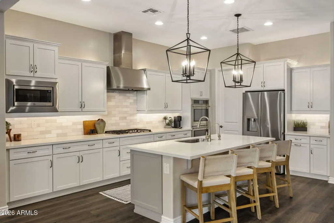
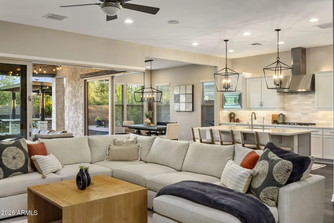
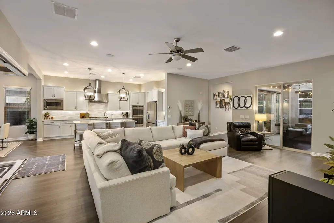
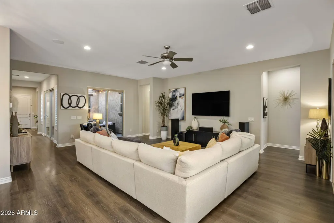
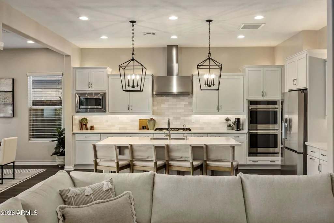
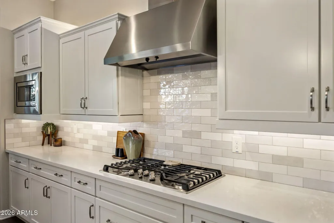
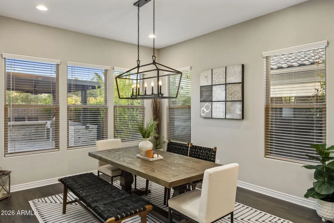
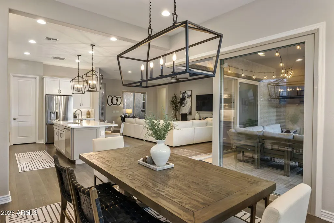
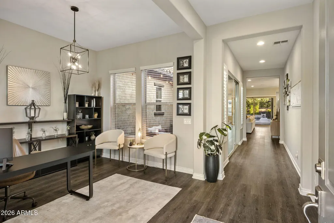
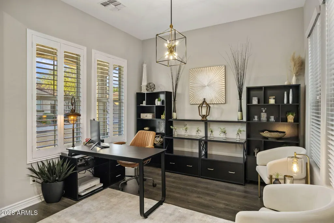
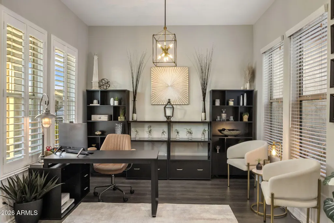
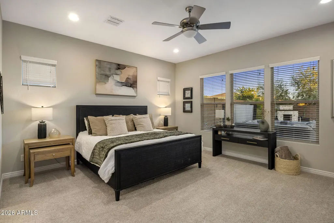
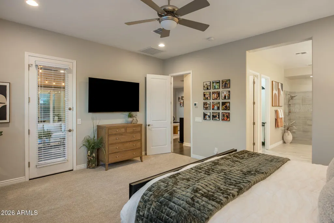
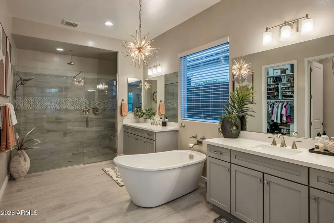
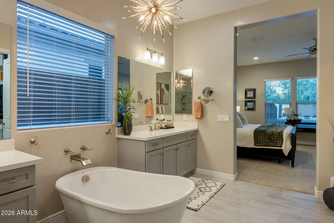
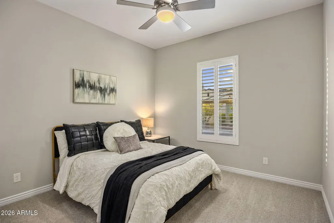
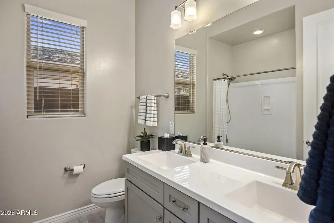
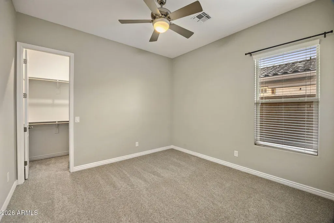
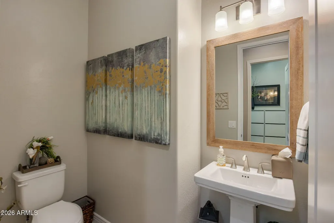
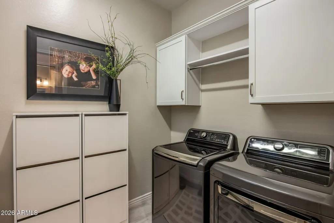
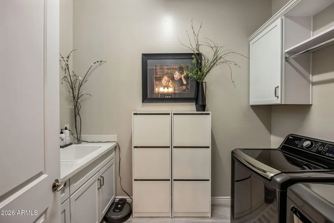
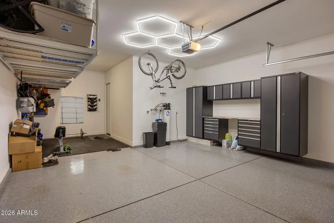
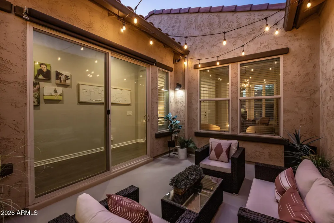
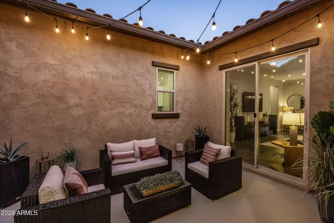
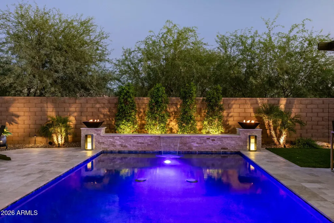
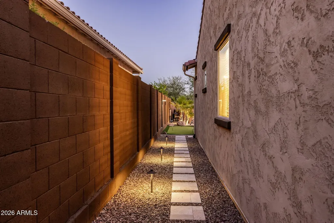
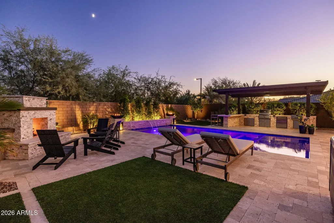
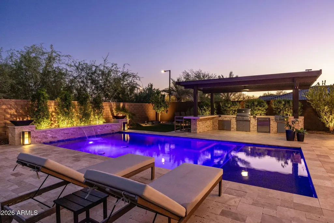
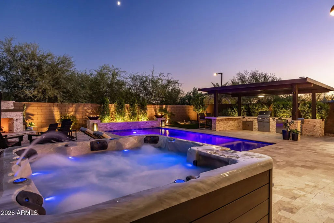
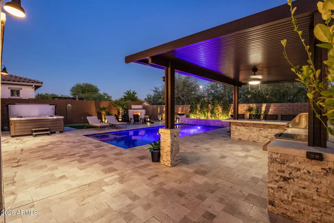
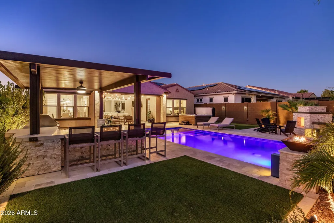
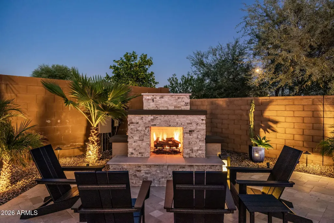
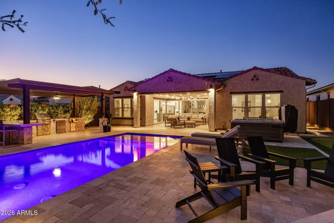
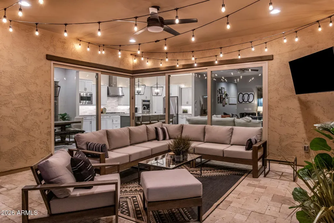
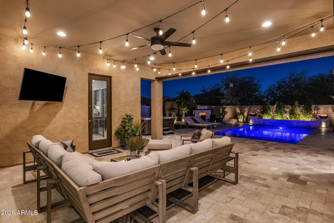
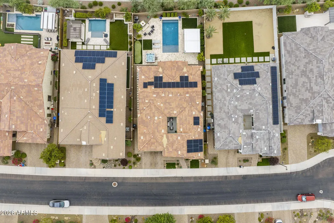
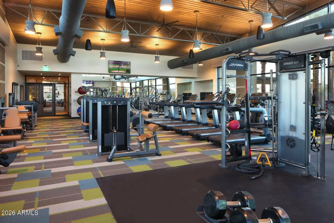
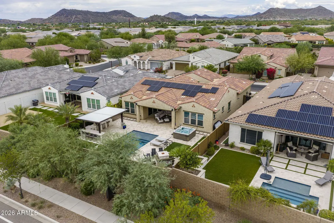
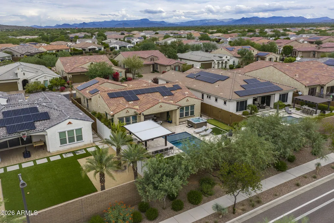
Welcome to your personal resort in the highly sought-after gated Astarea community in Sky Crossing. This home is packed with upgrades that make everyday living feel like a vacation. The backyard is designed for effortless enjoyment with maintenance-free turf, a putting green, outdoor fireplace, and a fully equipped outdoor kitchen featuring a built-in grill, sink, and refrigerator. Travertine hardscape surrounds a gorgeous, heated pebble-sheen pool with a water feature and sun shelf - the perfect setting for relaxing or entertaining. The open living is thoughtfully designed with the primary bedroom tucked away from the two guest bedrooms creating privacy for all. The chefs kitchen has a spacious pantry, stainless appliances, oversized island, upgraded cabinets, and modern backsplash. Premium finishes throughout elevate every space, including wood shutters, LVP flooring, and a dramatic cornerless sliding door system that opens the entire living area to the outdoors. Upgrades continue with epoxy garage floors, private spacious laundry, and a home water treatment system. Every detail reflects the high-end finishes and a well maintained how creating a turnkey home. Located within the gated Astarea enclave of Sky Crossing, residents enjoy exclusive amenities including a private resort-style pool with lap lanes, heated spa, shaded pavilion with fireplace, billiards, ping pong, bocce ball, outdoor fire pits, picnic areas and beautifully maintained green spaces. Astarea residents also enjoy full access to Sky Crossing's extensive community amenities, including a state-of-the-art fitness center, additional resort-style pool, splash pad, basketball court, playgrounds, parks, walking paths and community gathering spaces.
| Elementary School | Middle School | High School |
|---|---|---|
| Sky Crossing Elementary School | Explorer Middle School | Pinnacle High School |
| Price History | |
|---|---|
| 9/24/2026 | Listed $1,299,000 |
General Features
| Sewer | Public Sewer |
|---|---|
| Heating | Natural Gas |
| Cooling | Central Air,Ceiling Fan(s),Programmable Thmstat |
| Possession | Close Of Escrow |
| Roof | Tile |
| HOA Fee | 157.0 |
| Garage Spaces | 3.0 |
| Association Fee Includes | Maintenance Grounds,Street Maint |
| Pool Features | Variable Speed Pump,Outdoor,Heated |
| Construction Materials | Stucco,Wood Frame,Painted |
| Year Built | 2019 |
| Township | 4N |
| Property Subtype | Single Family Residence |
| Tax Year | 2025 |
| Ownership | Fee Simple |
| Community Features | Gated,Community Spa,Community Spa Htd,Community Media Room,Playground,Biking/Walking Path,Fitness Center |
| Accessibility | Mltpl Entries/Exits,Accessible Hallway(s) |
| Assoc Fee Paid Per | Monthly |
| County | Maricopa |
| New Construction | No |
| Property Type | Residential |
| HOA | Yes |
| Attached Garage | No |
| Energy Efficient | Solar Panels,ENERGY STAR Light Fixture |
| Subdivision Name | SKY CROSSING-PARCEL 5.1 |
| Green Water Conservation | Tankless Ht Wtr Heat |
| Other Structures | Gazebo |
| Special Listing Conditions | N/A |
| Status | Active |
| Directions | From Deer Valley Rd head north on Sky Crossing Way,take 3rd exit at roundabout onto Cave Butte St,proceed thru gate,right on Crest Lane and follow road around to home on the right hand side. |
| High School | Pinnacle High School |
| City | Phoenix |
| Disclosures | Agency Discl Req,Seller Discl Avail |
| Association Name | Sky Crossing HOA |
| High School District | Paradise Valley Unified District |
| Open Parking Spaces | 2.0 |
| Lot Size Units | Square Feet |
| Lot Size Square Feet | 8143.0 |
| Carport Spaces | 0.0 |
| Carport Y/N | No |
| Spa Features | Above Ground,Heated,Private |
| Elementary School | Sky Crossing Elementary School |
| Property Attached Y/N | No |
| Land Lease Y/N | No |
| Tax Annual Amount | 3867.0 |
| Home Warranty Y/N | No |
| Middle/Junior High School | Explorer Middle School |
| Lease Renewal Y/N | No |
| Lease Considered Y/N | No |
| Rent Control Y/N | No |
| Builder Name | Taylor Morrison |
| Standard Status | Active |
| Occupancy Type | Owner |
| Elementary School District | Paradise Valley Unified District |
| Tax Lot | 44 |
| MobileHomeRemainsYN | No |
| New Financing: Conventional | True |
| Senior Community | No |
| Ttl Monthly Fee Equiv | 157.0 |
| New Financing Cash | True |
Interior Features
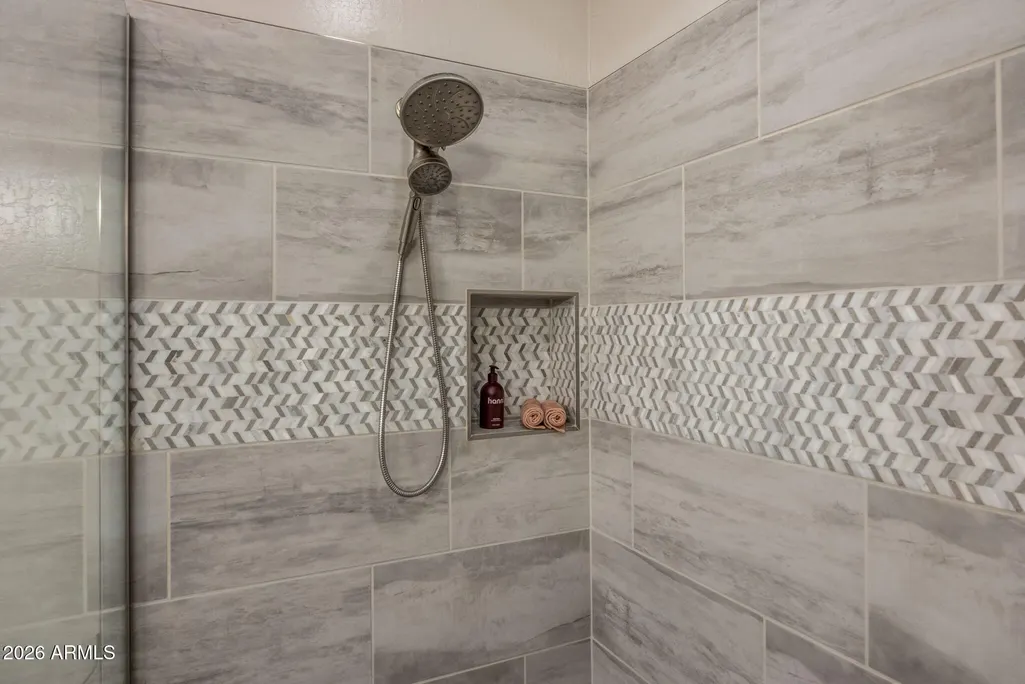
| Interior Amenities | Walk-in Pantry,High Speed Internet,Granite Counters,Double Vanity,Eat-in Kitchen,9+ Flat Ceilings,No Interior Steps,Kitchen Island,Bidet,Full Bth Master Bdrm,Separate Shwr & Tub |
|---|---|
| Flooring | Carpet,Laminate,Tile |
| Fireplace Features | Exterior Fireplace |
| Total Stories | 1 |
| Air Conditioning Y/N | Yes |
| Heating Y/N | Yes |
| Window Features | Low-Emissivity Windows,Dual Pane,Vinyl Frame |
| Fireplace Y/N | Yes |
| Laundry Features | Inside,Gas Dryer Hookup,Engy Star (See Rmks),Wshr/Dry HookUp Only |
| Total Bedrooms | 3 |
| LivingAreaSource | Assessor |
| Total Baths | 3 |
| Bedrooms Possible | 4 |
| Other_sp_Rooms_co_Family_sp_Room | True |
| Other_sp_Rooms_co_Great_sp_Room | True |
| Built-in Microwave | True |
| Built In Recycling | True |
| Kitchen Island | True |
| Multiple Ovens | True |
| Reverse Osmosis | True |
| Walk-in Pantry | True |
Exterior Features
| Exterior Amenities | Other,Private Yard,Built-in Barbecue |
|---|---|
| Fencing | Block |
| Parking Features | Tandem,Garage Door Opener,Separate Strge Area |
| Lot Features | North/South Exposure,Sprinklers In Rear,Sprinklers In Front,Desert Back,Desert Front,Synthetic Grass Frnt,Synthetic Grass Back,Auto Timer H2O Front,Auto Timer H2O Back |
| Water Source | Public |
| Lot Size Area | 8143.0 |
| Spa | Yes |
| Lot Size Acres | 0.19 |
| Road Surface Type | Paved,Concrete |
| Lot Size Source | Assessor |
| Waterfront Y/N | No |
| Covered Spaces | 3.0 |
| Crops Included Y/N | No |
| Road Responsibility | Private Maintained Road |
| Horse Y/N | No |
| Irrigation Water Rights Y/N | No |
Amenities
- Foreclosure
- Views
- Short Sale
- New Construction
- Adult 55+
- Lease To Own
- No HOA Fees
- Furnished
- Primary On Main
- Air Conditioning
- Seller Finance
- Green
- Fixer Upper
- Horse
- Golf
- Fireplace
- Deck
- Garage
- Basement
- Pool
Property vs Single Family Average in 85050
Price
Taxes
Year Built
 © 2026 Arizona Regional Multiple Listing Service, Inc. All rights reserved. All information should be verified by the recipient and none is guaranteed as accurate by ARMLS. Information deemed to be reliable but not guaranteed. Listing broker has attempted to offer accurate data, but buyers are advised to confirm all items. Only IDX residential listings are displayed on this site. The information being provided is for consumers' personal, non-commercial use and may not be used for any purpose
 All information deemed reliable, but not guaranteed.Listing data provided & copyrighted © by (PAAR) Prescott Area Association of REALTORS®
